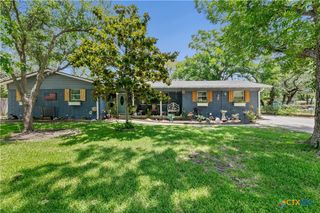
5112 Fawn Drive, Killeen, TX 76542
- 4 beds |
- 2 baths |
- 1,827 sqft
 Single-Family Home
  Built in 2010
  0.33acre lot
 2 car garage
  $135/sqft
  Listed 25 days ago
Property Description
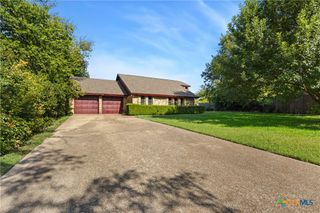
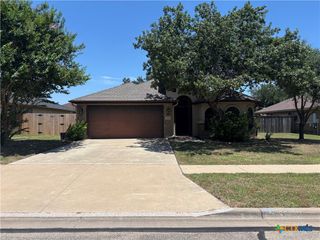
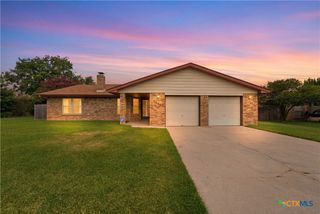
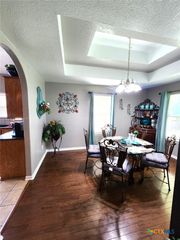
This move-in ready home offers an open floor plan, spacious living areas, and a split-bedroom layout designed for both comfort and functionality. With 1,783 sqft, 4 bedrooms, 2 bathrooms, large corner lot, fresh interior paint, and brand-new carpet throughout, this White Rock Estates!!! The living, dining, and kitchen spaces flow seamlessly together, creating the perfect setup for everyday living and entertaining. The primary suite is privately positioned away from the secondary bedrooms and features a walk-in closet and private bathroom. Three additional bedrooms provide flexibility for guests, a home office, hobbies, or a growing household. Step outside to a generously sized backyard with room to relax, play, garden, or create your own outdoor retreat. The corner lot adds extra space and curb appeal. Centrally located near Fort Hood, hospitals, shopping, restaurants, schools, and major highways, you’ll enjoy convenient access to everything Killeen and the surrounding areas have to offer. Affordable 4-bedroom homes with fresh updates in established neighborhoods don’t come along often. Schedule your private showing today!!!
- Listing Status:
- Pending
- Date Added:
- June 12, 2026
- Data Last Updated:
- July 7, 2026 at 1:19PM
- Listing Office:
- Century 21 Premier Realtors : (254) 547-9991
- Listing Agent:
- Soyong Yu : (254) 289-1693
- MLS ID:
- 616650

- General: Ceiling Fan(s)Double VanityHigh CeilingsLiving/Dining RoomOpen FloorplanPull Down Attic StairsSeparate ShowerWalk-In Closet(s)Breakfast BarEat-in KitchenGranite CountersKitchen/Family Room ComboKitchen/Dining ComboPantry
- Appliances: DishwasherElectric RangeElectric Water HeaterDisposalOvenRefrigeratorSome Electric AppliancesMicrowave
- Laundry: Electric Dryer HookupLaundry Room
- Flooring: CarpetCombinationCeramic TileLaminate
- A/C: Central AirElectric1 Unit
- Heating: CentralElectric
- Fireplace: Family RoomMasonryWood BurningFireplace
- General: Covered PatioRain GuttersStorageStorage
- Style: Traditional
- Other Structures: StoragePatioCovered
- Pool: None
- Roofing: CompositionShingle
- General: Masonry1Slab
- Road/Access: City Street
- Originating MLS: CTEXAS_FHAAR
- School District: Killeen ISD
- County: Bell
- Zoning: TIMBER RIDGE ESTATES PHASE THREEBLOCK 010LOT 0006369583
- View: None
- Fencing: Back YardPrivacyWood
- Utilities: Cable AvailableElectricity AvailableHigh Speed Internet Available
- Water: Public
- Sewer: Public Sewer
- Source: CTEXAS_FHAAR
This listing courtesy of Soyong Yu , Century 21 Premier Realtors
Monthly Payment
- Principal & Interest $
- Property Taxes $
- Home Insurance $
- VA Funding Fee $

 New - 1 day ago