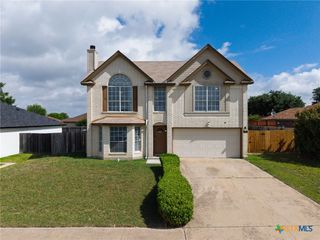
5504 Eldie Court, Killeen, TX 76543
- 3 beds |
- 2 baths |
- 1,568 sqft
 Single-Family Home
  Built in 2009
  0.27acre lot
 2 car garage
  $153/sqft
  Listed 1 month ago
Property Description
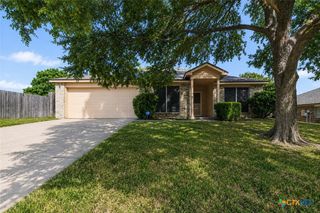
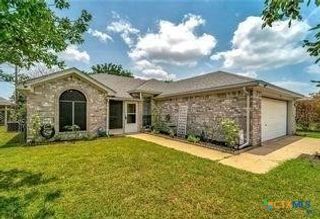
Welcome home to 5504 Eldie Court, a beautiful place to lay your head. From its brick and rock exterior to its large, covered, rear patio with built-in BBQ grill, to a spacious interior with granite countertops, attractive kitchen backsplash, stainless appliances, high ceilings and crown molding, you will find your peace somewhere outdoors or indoors, here. And space! Yes, there are three bedrooms and an office with desk and (17) shelves, but the number of additional places to organize your belongings in and around this house will make your local self-storage businesses jealous. Not only is the kitchen well-equipped with generous cabinetry and a pantry with glass door, but on the other side of two pocket doors, there are two sets of cabinets in the utility room, one above the washer and dryer (included), and the other above and below the utility sink. In the bathrooms there are also cabinets and drawers below both vanities and above the commodes. Each bedroom has a walk-in closet with either rods and shelves or rods and shoe racks. Then there is also a 2 car garage with opener, and a sizable wood storage building. Amenities include full yard irrigation system, water filtration system, ceiling fans, specialty stainless and glass vent hood, and more. Invite a friend to tour with you and contact your favorite REALTOR soon. Ask them to show you 5504 Eldie Court!
- Listing Status:
- Active
- Date Added:
- May 28, 2026
- Data Last Updated:
- July 7, 2026 at 3:19PM
- Listing Office:
- Casa Realty : 254-526-5000
- Listing Agent:
- Ronald E. Chipkin : 254-526-5000
- MLS ID:
- 613552

- General: Covered PatioGas GrillOutdoor GrillOutdoor KitchenPorchPrivate YardRain GuttersStorageStorage
- Style: Ranch
- Other Structures: StoragePorchPatioCovered
- Pool: None
- Parking: AttachedDoor-SingleGarageGarage Door OpenerGarage Faces Side
- Roofing: CompositionShingle
- General: Masonry1Slab
- Road/Access: City Street
- Originating MLS: CTEXAS_WCAOR
- School District: Killeen ISD
- County: Bell
- Zoning: DURAN ADDITIONBLOCK 001LOT 0035389168
- View: None
- Fencing: Back YardWood
- Utilities: Trash Collection PublicWater Available
- Water: Public
- Sewer: Public Sewer
- Source: CTEXAS_WCAOR
This listing courtesy of Ronald E. Chipkin , Casa Realty
Monthly Payment
- Principal & Interest $
- Property Taxes $
- Home Insurance $
- VA Funding Fee $

 New - 1 day ago