704 Brooklyn Kay Drive, Killeen, TX 76542
- 4 beds |
- 2 baths |
- 2,082 sqft
 Single-Family Home
  Built in 2013
  8,364sqft lot
 2 car garage
  $134/sqft
  Listed 18 days ago
Property Description
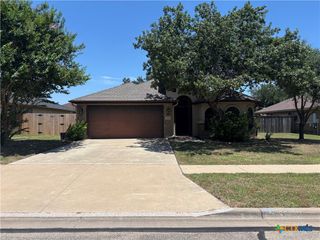
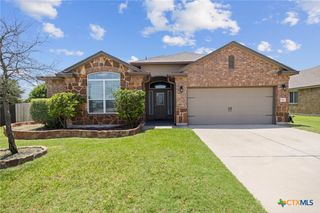
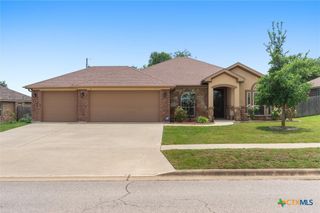
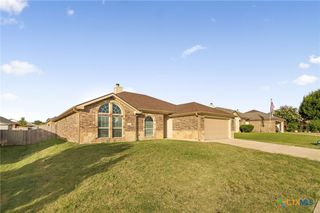
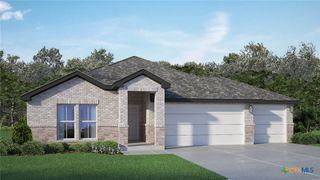
Welcome to this stunning ranch-style home in the desirable Splawn Ranch community of Killeen. Boasting exceptional curb appeal with a beautiful brick exterior, professional landscaping, sprinkler system, and a privacy-fenced backyard, this home is designed for both comfort and style. Enjoy outdoor living on the covered patio, while the two-car garage offers convenience with an automatic opener. Step inside to a spacious living room featuring a striking stone fireplace, elegant crown molding, and a raised pop-up ceiling that creates an inviting atmosphere. Thoughtful upgrades throughout include faux wood blinds, raised-panel doors, vinyl plank flooring, ceramic tile in wet areas, and ceiling fans in every bedroom and the living area. The well-appointed kitchen is a chef's delight, complete with stainless steel appliances, glass-top range, built-in microwave, center island with breakfast bar seating, abundant oak cabinetry, and a generous walk-in pantry. Retreat to the private primary suite, highlighted by crown molding, a decorative pop-up ceiling, and recessed lighting. The luxurious ensuite bathroom offers dual vanities, a relaxing garden tub, separate shower, and an oversized walk-in closet. A spacious laundry room adds to the home's functionality. Combining quality finishes, thoughtful design, and an excellent location, this Splawn Ranch gem is ready to welcome you home.
- Listing Status:
- Active
- Date Added:
- June 19, 2026
- Data Last Updated:
- July 7, 2026 at 7:18AM
- Listing Office:
- Keller Williams Realty, Waco : (254) 751-7900
- Listing Agent:
- Abigail Ruiz : (254) 449-0600
- MLS ID:
- 617429

- General: Covered PatioPrivate Yard
- Style: Traditional
- Other Structures: PatioCovered
- Pool: None
- Roofing: CompositionShingle
- General: BrickVinyl Siding1Slab
- Road/Access: City Street
- Originating MLS: CTEXAS_FHAAR
- School District: Killeen ISD
- County: Bell
- Zoning: COSPER RIDGE ESTATES PHASE TWOBLOCK 004LOT 007A438186
- View: None
- Fencing: Back YardPerimeterPrivacyWood
- Utilities: Electricity AvailableElectricity on Property
- Sewer: Public Sewer
- Source: CTEXAS_FHAAR
This listing courtesy of Abigail Ruiz , Keller Williams Realty, Waco
Monthly Payment
- Principal & Interest $
- Property Taxes $
- Home Insurance $
- VA Funding Fee $

 New - 1 day ago