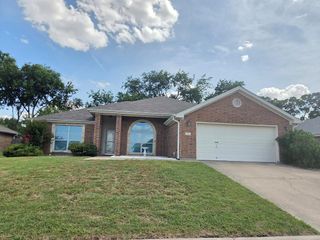
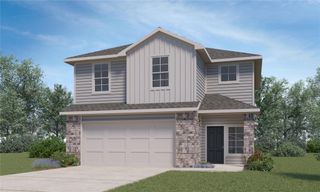
9206 Susan DR, Killeen, TX 76542
- 3 beds |
- 2 baths |
- 1,586 sqft
 Single-Family Home
  Built in 2019
  8,124sqft lot
 2 car garage
  $164/sqft
  Listed 13 days ago
Property Description
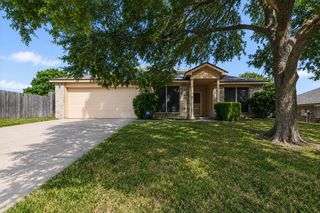
Move-in ready 3-bed, 2-bath in Splawn Ranch — freshly painted and professionally cleaned. Roof replaced May 2025. Bright, open living areas with a functional floor plan that flows from the kitchen to the dining and living spaces, ideal for everyday living and entertaining. The kitchen features granite countertops, a center island, a walk-in pantry, and a stainless-steel appliance package. Carpet in the bedrooms and tile throughout the rest of the home. Full-yard automatic sprinkler system. The owner’s retreat is tucked toward the rear for privacy, offers abundant natural light, and includes an en-suite with a double vanity, a walk-in closet, and a large walk-in shower. The spacious backyard provides room for outdoor activities and a blank canvas to create your own oasis. Conveniently located near the front of the subdivision with easy access to Hwy 195 for a quick commute to Austin and Fort Hood, yet tucked away from the hustle and bustle of city life. Great option for first-time buyers, downsizers, or investors seeking a clean, well-kept property in a desirable location. Room dimensions are approximate; buyer should verify. Call for a private showing.
- Listing Status:
- Active
- Data Last Updated:
- July 7, 2026 at 7:19AM
- Listing Office:
- Coldwell Banker Realty : (254) 200-3800
- Listing Agent:
- Connie Wood : (512) 540-2615
- MLS ID:
- 7541211
- General: Private Yard
- Other Structures: PatioCovered
- Pool: None
- Parking: AttachedGarageGarage Faces FrontParking spaces: 4
- Roofing: CompositionShingle
- Windows: Blinds
- General: OneSlab
- HOA Amenities: None
- Originating MLS: actris
- School District: Killeen ISD
- County: Bell
- Zoning: SPLAWN RANCH PHASE FIVEBLOCK 001LOT 00130233967125
- View: Neighborhood
- Fencing: PrivacyWood
- Utilities: Electricity ConnectedSewer ConnectedWater Connected
- Water: Public
- Sewer: Public Sewer
- Source: actris
This listing courtesy of Connie Wood , Coldwell Banker Realty
Monthly Payment
- Principal & Interest $
- Property Taxes $
- Home Insurance $
- VA Funding Fee $

 New - 1 day ago