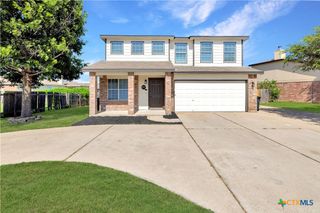
9401 Zayden Drive, Killeen, TX 76542
- 4 beds |
- 2 baths |
- 2,154 sqft
 Single-Family Home
  Built in 2012
  8,494sqft lot
 2 car garage
  $125/sqft
  Listed 1 month ago
Property Description
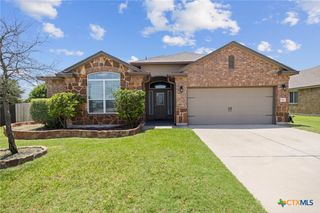
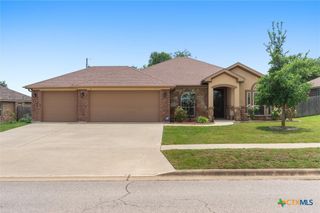
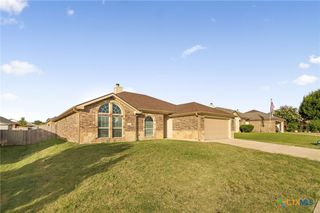
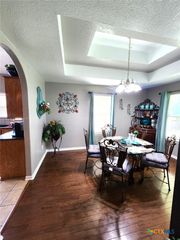
Spacious 4-bedroom, 2-bath home with dedicated office/flex space and a 2-car garage in a convenient Killeen location near shopping, dining, schools, and Fort Cavazos. Open-concept layout features 2025 wood-look flooring throughout the main living areas and office, creating a modern updated feel. Bright living room flows seamlessly into the kitchen and dining area — ideal for everyday living and entertaining. The kitchen includes granite countertops, a large center island with breakfast bar, stainless steel appliances, pantry, built-in microwave, and eat-in dining area all open to the family room. Private primary suite offers a walk-in closet, double vanity, garden tub, and separate shower. Three additional bedrooms plus office/flex space provide flexibility for working from home, guests, hobbies, or growing household needs. Additional highlights include a NEW ROOF installed in 2024, abundant storage, ceiling fans, smoke detectors, and a functional floor plan with great natural flow. Brand new carpet is currently being installed in May 2026. Great value, modern updates, and easy to show!
- Listing Status:
- Pending
- Date Added:
- May 16, 2026
- Data Last Updated:
- July 7, 2026 at 4:20PM
- Listing Office:
- Keller Williams Realty NW : 512-346-3550
- Listing Agent:
- Elaine L. Montgomery : 512-420-6888
- MLS ID:
- 613932

- General: Ceiling Fan(s)Separate/Formal Dining RoomDouble VanityGranite CountersGarden Tub/Roman TubHigh CeilingsMultiple Dining AreasOpen FloorplanPull Down Attic StairsRecessed LightingSeparate ShowerWalk-In Closet(s)Breakfast BarBreakfast AreaEat-in KitchenKitchen IslandKitchen/Family Room ComboKitchen/Dining ComboPantrySolid Surface CountersWalk-In Pantry
- Appliances: DishwasherElectric RangeDisposalRefrigeratorWater HeaterSome Electric AppliancesMicrowaveRange
- Laundry: Washer HookupElectric Dryer HookupLaundry in Utility RoomLaundry Room
- Flooring: CarpetLaminateTile
- A/C: Central Air1 Unit
- Heating: CentralElectric
- Fireplace: ElectricLiving RoomFireplaceFireplaces: 1
- General: Covered PatioPorch
- Style: Traditional
- Other Structures: PorchPatioCovered
- Pool: None
- Parking: AttachedGarageGarage Door Opener
- Roofing: CompositionShingle
- Windows: Double Pane Windows
- General: BrickMasonryStone Veneer1Slab
- Originating MLS: CTEXAS_WCAOR
- School District: Killeen ISD
- County: Bell
- Zoning: SPLAWN RANCH SUBDIVISION PHASE FOUR SECTION ONEBLOCK 001LOT 0004409447
- View: None
- Fencing: Back YardFullPrivacyWood
- Utilities: Cable AvailableElectricity AvailableHigh Speed Internet AvailableTrash Collection PublicUnderground Utilities
- Water: Public
- Sewer: Public Sewer
- Source: CTEXAS_WCAOR
This listing courtesy of Elaine L. Montgomery , Keller Williams Realty NW
Monthly Payment
- Principal & Interest $
- Property Taxes $
- Home Insurance $
- VA Funding Fee $

 New - 2 days ago