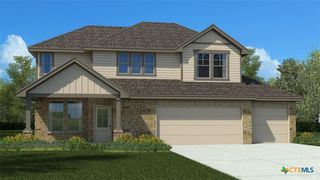
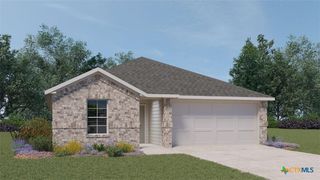
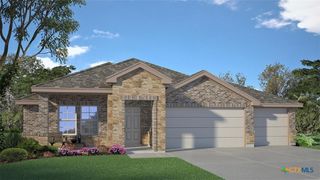
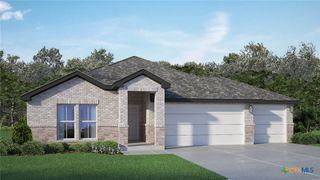
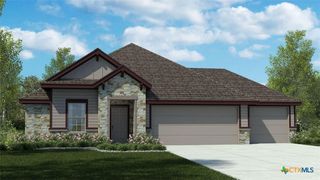
9817 Kensley Rose Drive, Killeen, TX 76542
- 3 beds |
- 3 baths |
- 2,063 sqft
 Single-Family Home
  Built in 2022
  7,375sqft lot
 2 car garage
  $145/sqft
  Listed 17 hours ago
Property Description
Built in 2022 and beautifully maintained, this move-in ready home offers modern style, thoughtful design, and an open floor plan that's perfect for everyday living. The spacious living area flows seamlessly into the dining space and kitchen, creating an inviting layout for gathering with family and friends. The kitchen is the heart of the home, featuring granite countertops, an oversized island with seating, stainless steel appliances, abundant cabinetry, subway tile backsplash, and a walk-in pantry. Luxury vinyl plank flooring throughout the main living areas provides both durability and style, while large windows fill the home with natural light. Upstairs, all three bedrooms provide privacy from the main living space, including a spacious primary suite complete with a garden tub, double vanity, walk-in closet, and plenty of room to unwind. The upstairs laundry room adds everyday convenience. Outside, enjoy a covered patio overlooking the private, fenced backyard—ideal for relaxing, grilling, or entertaining. Located in the sought-after Yowell Ranch community, residents enjoy access to a neighborhood pool, playground, BBQ area, and walking, jogging, and bike trails. Conveniently located near Fort Cavazos, shopping, dining, and schools, this home is ready for its next owners.
- Listing Status:
- Active
- Date Added:
- July 7, 2026
- Data Last Updated:
- July 7, 2026 at 10:17PM
- Listing Office:
- Duke Realty : 512-228-2886
- Listing Agent:
- John Duke : 512-228-2886
- MLS ID:
- 618871

- General: Covered PatioPorchPrivate Yard
- Style: Traditional
- Other Structures: PorchPatioCovered
- Pool: CommunityIn Ground
- Parking: AttachedDoor-SingleGarage Faces FrontGarage
- Roofing: CompositionShingle
- General: Brick VeneerLap SidingMasonry2Slab
- Road/Access: City Street
- Originating MLS: CTEXAS_TBBOR
- School District: Killeen ISD
- County: Bell
- Zoning: YOWELL RANCH PHASE VBLOCK 002LOT 0115499661
- View: None
- Fencing: Back YardWood
- Utilities: Electricity AvailableTrash Collection PublicWater Available
- Water: Public
- Sewer: Public Sewer
- Source: CTEXAS_TBBOR
This listing courtesy of John Duke , Duke Realty
Monthly Payment
- Principal & Interest $
- Property Taxes $
- Home Insurance $
- VA Funding Fee $

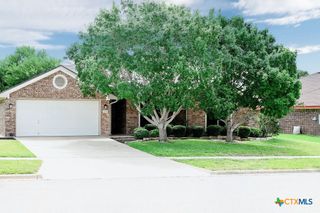
 New - 17 hours ago