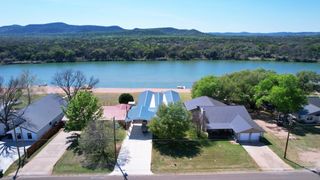
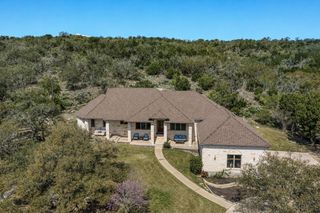
103 Still Meadow DR, Kingsland, TX 78639
- 4 beds |
- 3 baths |
- 2,841 sqft
 Single-Family Home
  Built in 2024
  0.54acre lot
 4 car garage
  $343/sqft
  Listed 2 months ago
Property Description
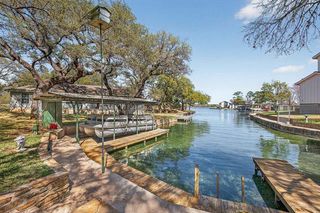
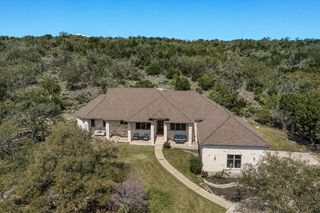
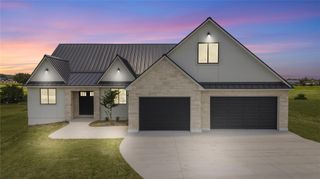
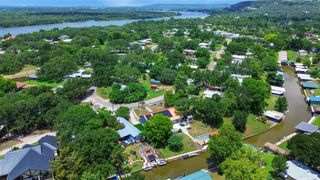
Welcome to this stunning 4-bedroom, 3-bathroom home in the gated Legends subdivision, a premier golf course and lake community that offers resort-style living at its best. The open-concept kitchen and living area are perfect for entertaining, adjacent to a spacious home office or study that provides a quiet workspace. The culinary space features a walk-in pantry and ample cabinetry, while the primary living areas flow seamlessly to an extra-deep covered porch and outdoor kitchen—ideal for alfresco gatherings. An oversized 2-car garage plus an additional RV garage connected to the home accommodates vehicles and toys with ease. Inside, a large laundry room adds convenience, and the layout includes a dedicated office/study for flexible living. Outside, the generously sized backyard invites future pool plans or relaxed outdoor enjoyment, all within a community that offers access to a boat ramp, nearby live music, shopping, and local vineyards for easy weekend outings. This property blends functional space with luxury amenities in a serene, amenity-rich setting.
- Listing Status:
- Active
- Data Last Updated:
- August 28, 2026 at 7:18PM
- Listing Office:
- McAlister Realty : (325) 388-2192
- Listing Agent:
- Tara McAlister : (830) 708-6734
- MLS ID:
- 5930148
- General: See RemarksRain GuttersOutdoor Grill
- Other Structures: Rear PorchCovered
- Pool: None
- Parking: DrivewayGarageGarage Faces FrontOversizedRV GarageParking spaces: 8
- Roofing: Composition
- Windows: Double Pane Windows
- General: OneSlab
- HOA Amenities: Cluster MailboxGatedGolfLakeUnderground UtilitiesSee RemarksLandscaping600.0Annually
- Originating MLS: actris
- School District: BurnetCONSISD
- County: Burnet
- Zoning: S6070 THE LEGENDS LOT 302467196
- View: Hill Country
- Fencing: Back YardWrought Iron
- Utilities: Electricity ConnectedPropaneUnderground UtilitiesWater Connected
- Water: See Remarks
- Sewer: Septic Tank
- Source: actris
This listing courtesy of Tara McAlister , McAlister Realty
Monthly Payment
- Principal & Interest $
- Property Taxes $
- Home Insurance $
- VA Funding Fee $