104 Far Meadow DR, Kingsland, TX 78639
- 4 beds |
- 6 baths |
- 3,956 sqft
 Single-Family Home
  Built in 2021
  0.58acre lot
 4 car garage
  $341/sqft
  Listed 3 months ago
Property Description
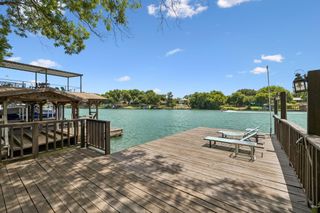
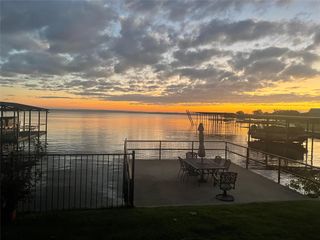
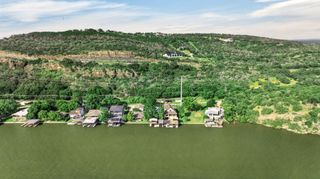
Elegant 4-bedroom home in a gated golf and lakeside Legends Golf Course community, offering 5 1/2 baths and nearly 4,000 square feet of refined living space. This contemporary residence, built in 2021, sits on a cul-de-sac that backs up to the green of hole #3, delivering prime golf-course views from the backyard and a covered porch, with treetop and hill country scenery visible from the balcony. A generous 4-car garage, open-concept layout, expansive 15' kitchen island with gas cooking, and smooth flow between living, dining, and outdoor entertaining areas define the home, while a pool provides resort-inspired outdoor living. Practical touches include all 4 bedrooms downstairs, a stylish office/study and a media room that could also be bunk room or 5th bedroom, with balcony overlooking hill country, all within a secure gated community. All outdoor landscaping is watered by a well! No more high water bills! Enjoy convenient access to the marina for boat launches and lakeside recreation
- Listing Status:
- Active
- Data Last Updated:
- October 14, 2026 at 2:19AM
- Listing Office:
- McAlister Realty : (325) 388-2192
- Listing Agent:
- Tara McAlister : (830) 708-6734
- MLS ID:
- 6156970
- General: BalconyGutters Full
- Other Structures: Front PorchRear PorchCovered
- Pool: GuniteIn GroundOutdoor Pool
- Parking: AttachedDetachedDrivewayGarage Door OpenerGarage Faces FrontGarage Faces SideKitchen LevelParking spaces: 8
- Roofing: Composition
- Windows: Double Pane Windows
- General: TwoSlab
- HOA Amenities: Cluster MailboxControlled AccessGolfLakeCommon Area Maintenance600.0Annually
- Originating MLS: actris
- School District: BurnetCONSISD
- County: Burnet
- Zoning: S6070 THE LEGENDS LOT 3004A67176
- View: Golf CourseHill CountryLakeNeighborhoodPanoramic
- Fencing: Wrought Iron
- Utilities: Electricity ConnectedSewer ConnectedUnderground UtilitiesWater Connected
- Water: PublicShared Well
- Sewer: Septic Tank
- Source: actris
This listing courtesy of Tara McAlister , McAlister Realty
Monthly Payment
- Principal & Interest $
- Property Taxes $
- Home Insurance $
- VA Funding Fee $