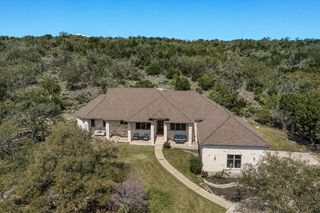
523 County Road 136A, Kingsland, TX 78639
- 3 beds |
- 2 baths |
- 2,415 sqft
 Single-Family Home
  Built in 2008
  148sqft lot
 2 car garage
  $321/sqft
  Listed 4 months ago
Property Description
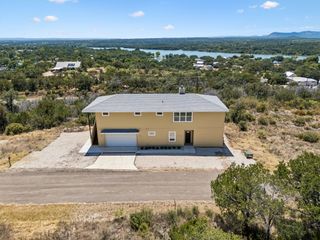
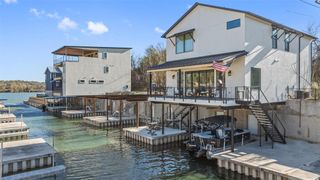
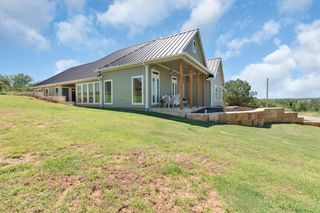
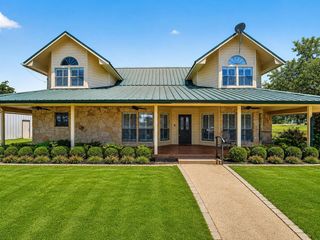
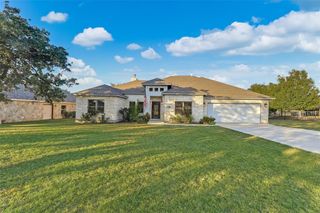
Experience the best of lakeside living in this stunning 2,735 sq. ft. custom home on 75 feet of Lake LBJ waterfront in the Texas Hill Country. This 3-bedroom, 3-bath retreat offers a split bedroom layout, a bonus room for an office or bedroom, open living spaces, and high ceilings for a bright and airy feel. The gourmet kitchen features Alderwood cabinetry, granite countertops, an island with breakfast bar, and a spacious family room with a rock wood-burning fireplace. Expansive windows flood the home with natural light and overlook the multi-level patios and decks, seamlessly blending indoor and outdoor living. Step outside to enjoy the perfect setting for entertaining or relaxing while taking in the peaceful lake surroundings. Designed for water lovers, this home includes a large covered boat dock with lift making lake days effortless. The primary suite is a private oasis with dual vanities, a whirlpool soaking tub, and a walk-in shower. A fenced yard adds convenience for kids and pets. Whether you're looking for a permanent residence or a weekend escape, this Lake LBJ retreat offers the ultimate blend of luxury, comfort, and adventure. Don't miss your chance to own a piece of Texas Hill Country paradise! “Living the Lake Life doesn’t get any better than this!
- Listing Status:
- Active
- Data Last Updated:
- August 28, 2026 at 8:17PM
- Listing Office:
- eXp Realty LLC : (888) 519-7431
- Listing Agent:
- Will Gilliam : (325) 956-9987
- MLS ID:
- 7874682
- General: Boat Dock - PrivateBoat LiftBoat SlipCCTYDUncovered CourtyardExterior StepsGutters FullPrivate Yard
- Other Structures: DeckRear PorchPatioCovered
- Pool: None
- Parking: AttachedCarportConcreteGarageGarage Faces FrontParking spaces: 4
- Roofing: Metal
- Windows: Aluminum Frames
- General: OneSlab
- HOA Amenities: See Remarks600.0Annually
- Originating MLS: actris
- School District: Marble Falls ISD
- County: Burnet
- Zoning: S8410 TWIN ISLE LOT 115 & PT OF 11644622
- View: Hill CountryLake
- Fencing: Back YardFront YardWrought Iron
- Utilities: Electricity ConnectedOtherWater Available
- Water: Well
- Sewer: MUD
- Source: actris
This listing courtesy of Will Gilliam , eXp Realty LLC
Monthly Payment
- Principal & Interest $
- Property Taxes $
- Home Insurance $
- VA Funding Fee $

 New - 15 hours ago