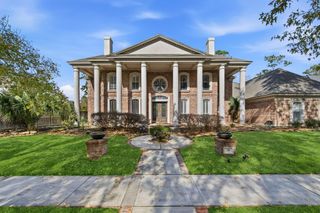

14 Shorelake Drive, Kingwood, TX 77339
- 6 beds |
- 4 baths |
- 6,810 sqft
 Single-Family Home
  Built in 1975
  0.4acre lot
 4 car garage
  $180/sqft
  Listed 18 days ago
Property Description
Experience breathtaking lake and golf course views visible through expansive, ceiling to floor, windows upon entering the elegant entry of this well-maintained home. The entry is graced by a double staircase, marble inlay, and flanked by an executive study and a formal dining room. The gourmet kitchen boasts Thermador appliances, induction cooktop, quartz countertops and soft-close cabinetry. The first floor primary suite offers separate vanities, a walk-in shower, freestanding tub and 3 closets. A 2 nd study/6 th bedroom with full bath is also located on the 1 st floor. Upstairs are 4 additional bedrooms with Jack and Jill baths and a large gameroom with a balcony overlooking the beautifully landscaped backyard, lake and golf course. Add’l features include a koi pond, wrought-iron fencing, water well for lawn sprinklers, 3 tankless water heaters, generator, an oversized 4 car tandem garage, updated electrical systems, and much more. A rare gem!
- Listing Status:
- Active
- Date Added:
- June 18, 2026
- Data Last Updated:
- July 6, 2026 at 7:08AM
- Listing Office:
- eXp Realty LLC : 888-519-7431
- Listing Agent:
- Joan Imperato : 1+713-502-1100
- MLS ID:
- 37419012
- General: Back Green SpaceSprinkler System
- Style: Traditional
- Parking: AttachedTandemCircular Driveway
- Roofing: Composition
- Windows: Insulated/Low-E windowsWindow Coverings
- General: BrickCement Siding2Slab
- Road/Access: ConcreteCurbsGutters
- HOA Amenities: 540.0Annually
- Originating MLS: Houston Association of Realtors
- School District: 29 - Humble
- County: Harris
- Zoning: LT 11 BLK 4 KINGWOOD LAKES VILLAGE SEC 21077920000011
- View: Lake
- Fencing: Back Yard
- Water: Public
- Sewer: Public Sewer
- Source: Houston Association of Realtors
- Exclusions: See Exclusion List
This listing courtesy of Joan Imperato , eXp Realty LLC
Monthly Payment
- Principal & Interest $
- Property Taxes $
- Home Insurance $
- VA Funding Fee $