1506 Sheltering Oaks Lane, Kingwood, TX 77345
- 5 beds |
- 5 baths |
- 6,475 sqft
 Single-Family Home
  Built in 1999
  0.65acre lot
 3 car garage
  $177/sqft
  Listed 3 months ago
Property Description
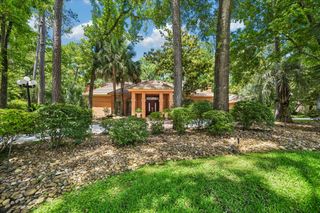
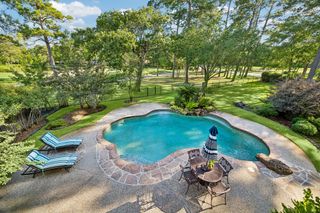
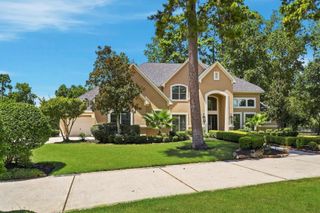
Absolutely exceptional home! STUNNING 5-bdrm custom home sits on a NEVER-flooded lot bordering the greenbelt, offering privacy and two expansive backyard patios for entertaining. Charming front porch welcomes you into a home filled with exquisite craftsmanship refinished wood floors, custom millwork, marble & luxurious accents. The well-designed layout includes formal living and dining, a private office & a generous primary suite with a walk-in closet and exercise room. The spacious family room flows into a chef's kitchen with updated stainless-steel appliances, a 11 ft. island, Granite counters, subway tile backsplash and custom cabinetry. Upstairs features four oversized bedrooms, a flexible game room/office, a versatile alcove office, and a media room. Two bedrooms have ensuite baths, while others share a jack and jill. Ample storage, a walk-in attic, pier and beam foundation, newer roof (2023), updated HVAC, and insulated garage doors, epoxy floors, extended driveway/pavers.
- Listing Status:
- Active
- Date Added:
- July 9, 2026
- Data Last Updated:
- October 13, 2026 at 11:07PM
- Listing Office:
- RE/MAX Universal : 281-358-8888
- Listing Agent:
- Suzanne Noonan Murphy : 1+281-610-7308
- MLS ID:
- 73380633
- General: Back Green SpaceSide YardSprinkler System
- Style: ColonialTraditional
- Parking: AttachedOversizedAdditional ParkingGarage Door Opener
- Roofing: Composition
- Windows: Window Coverings
- General: Batts InsulationBrickWood Siding2Slab
- Road/Access: ConcreteCurbsGutters
- HOA Amenities: Picnic AreaPlaygroundPoolTrail(s)710.0Annually
- Originating MLS: Houston Association of Realtors
- School District: 29 - Humble
- County: Harris
- Zoning: LT 9 BLK 6 KINGS POINT VLG SEC 12 PAR R/P1178900060009
- Fencing: Back YardFull
- Water: Public
- Sewer: Public Sewer
- Source: Houston Association of Realtors
This listing courtesy of Suzanne Noonan Murphy , RE/MAX Universal
Monthly Payment
- Principal & Interest $
- Property Taxes $
- Home Insurance $
- VA Funding Fee $