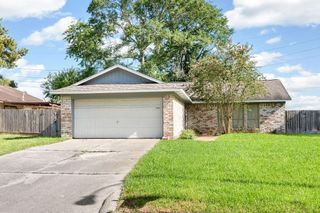
2023 Shadow Rock Drive, Kingwood, TX 77339
- 3 beds |
- 2 baths |
- 1,656 sqft
 Single-Family Home
  Built in 1974
  8,228sqft lot
 2 car garage
  $127/sqft
  Listed 6 days ago
Property Description
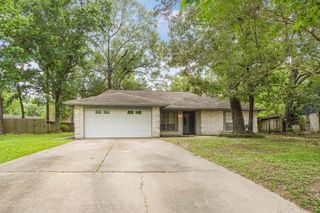
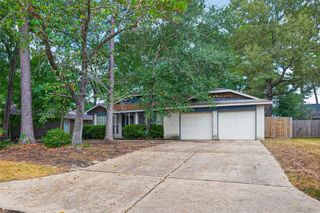
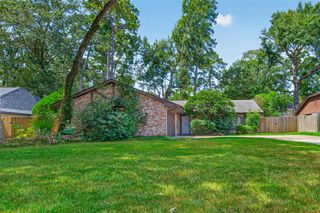
If you hate cookie-cutter, appreciate vintage style, and have vision to create your own special space, this home is for you! A palette of light and bright, freshly painted walls, trim, ceilings and cabinets has already been done for you. Enhance your canvas with a family room framed by a brick fireplace wall, a triple window seat, French doors to a herringbone-style tile patio, a classic wet bar, a louvered opening to the kitchen and a vaulted ceiling. The living area could be furnished as a combination living and dining room. An island kitchen features a unique drop-down serving bar, double oven, and charming wainscoting in the breakfast area. The primary bedroom features a real brick wall, and the third bedroom with a French-door opening can double as a study. New features include a front door with beveled glass insert and family room ceiling fan. Look for the exotic banana and fruit trees planted in the yard and labeled. Cross the street to the neighborhood park and pool.
- Listing Status:
- Active
- Date Added:
- August 18, 2026
- Data Last Updated:
- August 25, 2026 at 1:06AM
- Listing Office:
- Coldwell Banker Realty - The Woodlands : 281-363-2500
- Listing Agent:
- Cathy Lakey : 1+281-610-5124
- MLS ID:
- 78757141
- Style: Traditional
- Parking: AttachedGarage Door Opener
- Roofing: Composition
- General: BrickWood Siding1Slab
- Road/Access: ConcreteCurbs
- HOA Amenities: Boat RampJogging PathParkPicnic AreaPlaygroundPoolTrail(s)405.0Annually
- Originating MLS: Houston Association of Realtors
- School District: 29 - Humble
- County: Harris
- Zoning: LT 5 BLK 33 WOODLAND HILLS VLG SEC 1 R/P1067790000005
- Fencing: Back Yard
- Water: Public
- Sewer: Public Sewer
- Source: Houston Association of Realtors
This listing courtesy of Cathy Lakey , Coldwell Banker Realty - The Woodlands
Monthly Payment
- Principal & Interest $
- Property Taxes $
- Home Insurance $
- VA Funding Fee $

 New - 20 hours ago