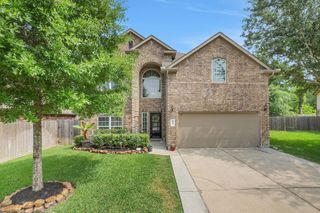
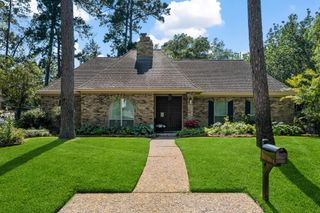
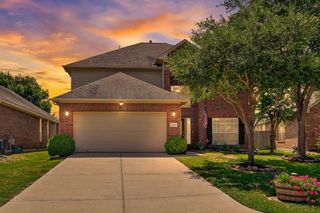
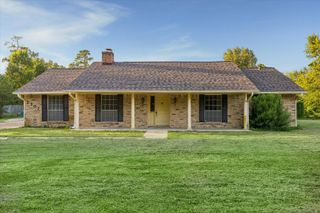
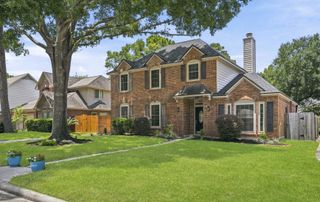
21024 Bracer Street, Kingwood, TX 77339
- 4 beds |
- 4 baths |
- 2,650 sqft
 Single-Family Home
  Built in 2021
  5,271sqft lot
 2 car garage
  $145/sqft
  Listed 20 days ago
Property Description
Built in 2021 and thoughtfully designed for modern living, this Kings Mill home offers 4 bedrooms, 3.5 baths and an impressive open layout. A soaring two-story family room creates a dramatic focal point, while the oversized island kitchen features granite countertops, stainless appliances and extensive cabinetry. The private first-floor primary suite includes dual vanities, soaking tub and separate shower. Upstairs, spacious secondary bedrooms and a game room provide flexibility for work, hobbies or recreation. Luxury vinyl plank flooring, energy-efficient construction, covered patio and included refrigerator, washer and dryer add everyday convenience. Mounted indoor and out door cameras, and exterior Govee lighting. Located in the sought-after Kings Mill community with access to neighborhood amenities including pool, clubhouse, walking trails and playgrounds.
- Listing Status:
- Active
- Date Added:
- June 16, 2026
- Data Last Updated:
- July 6, 2026 at 7:08AM
- Listing Office:
- Creekstone Real Estate : 281-606-0863
- Listing Agent:
- Al Bunch : 1+281-606-0863
- MLS ID:
- 4985257
- General: Private
- Style: Traditional
- Parking: AttachedGarage Door OpenerDriveway
- Roofing: CompositionEnergy Star/Reflective Roof
- Windows: Insulated/Low-E windowsWindow Coverings
- General: Spray Foam InsulationBrickStuccoUnknownVinyl SidingWood Siding2Slab
- Road/Access: Concrete
- HOA Amenities: Basketball CourtClubhouseControlled AccessJogging PathPaid PatrolPlaygroundPondPoolSecurity600.0Annually
- Originating MLS: Houston Association of Realtors
- School District: 39 - New Caney
- County: Montgomery
- Zoning: S642411 - KINGS MILL 11BLOCK 2LOT 5485477
- Fencing: Back Yard
- Water: PublicWater District
- Sewer: Public Sewer
- Source: Houston Association of Realtors
This listing courtesy of Al Bunch , Creekstone Real Estate
Monthly Payment
- Principal & Interest $
- Property Taxes $
- Home Insurance $
- VA Funding Fee $

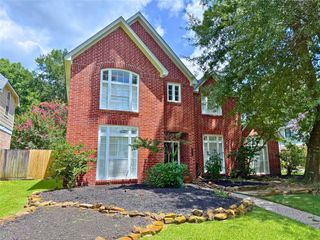
 New - 2 days ago