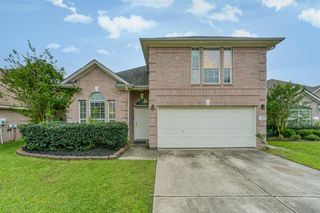
21583 Kings Bend Drive, Kingwood, TX 77339
- 3 beds |
- 2 baths |
- 1,834 sqft
 Single-Family Home
  Built in 2005
  5,249sqft lot
 2 car garage
  $148/sqft
  Listed 3 days ago
Property Description
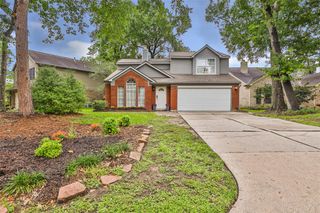
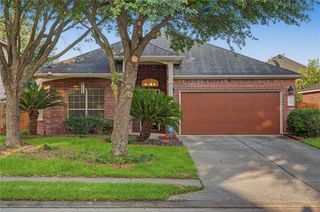
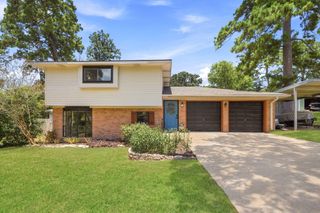
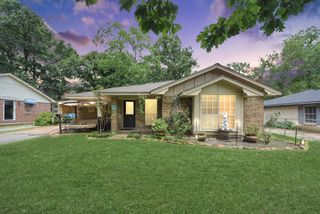
Beautifully maintained 1-story home in the highly desirable Kings Mill Village! Featuring roof (2024), and A/C (2025), quartz countertops throughout and LVP flooring, this 3-bedroom, 2-bath home offers a versatile open floor plan with formal living/dining room, plus a private home office—perfect for today's lifestyle. The island kitchen boasts stainless steel appliances, abundant counter space, and a sunny breakfast area that opens to the spacious family room with a cozy wood-burning fireplace. The private primary suite features a vaulted ceiling, walk-in closet, relaxing garden tub, and separate shower. Conveniently located near shopping, dining, and parks, and with easy access to US-59 for a quick commute.
- Listing Status:
- Active
- Date Added:
- July 9, 2026
- Data Last Updated:
- July 12, 2026 at 12:06PM
- Listing Office:
- RE/MAX Universal : 281-358-8888
- Listing Agent:
- Janis Adams : 1+832-771-4663
- MLS ID:
- 42177363
- Style: Traditional
- Parking: AttachedDouble-Wide Driveway
- Roofing: Composition
- General: BrickCement Siding1Slab
- Road/Access: ConcreteCurbsGutters
- HOA Amenities: 600.0Annually
- Originating MLS: Houston Association of Realtors
- School District: 39 - New Caney
- County: Montgomery
- Zoning: S642400 - KINGS MILL 01BLOCK 6LOT 33335004
- Water: Water District
- Source: Houston Association of Realtors
- Exclusions: Ice Box And Shelving In Garage
This listing courtesy of Janis Adams , RE/MAX Universal
Monthly Payment
- Principal & Interest $
- Property Taxes $
- Home Insurance $
- VA Funding Fee $

 New - 1 day ago