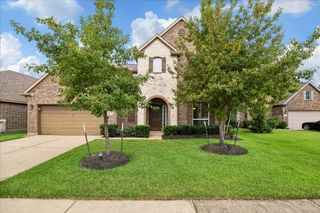
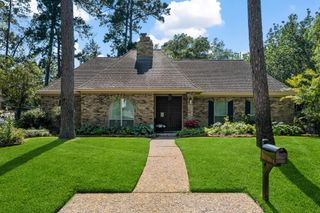
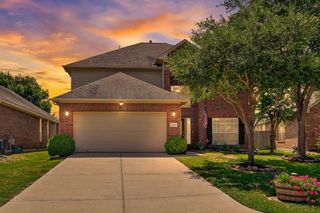
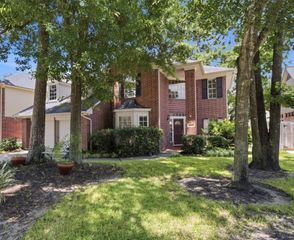
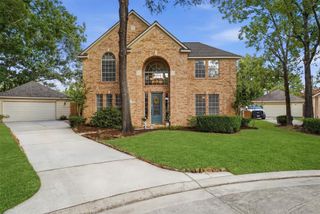
2211 Laurel Hill Drive, Kingwood, TX 77339
- 5 beds |
- 4 baths |
- 2,674 sqft
 Single-Family Home
  Built in 1973
  10,799sqft lot
 2 car garage
  $138/sqft
  Listed 20 days ago
Property Description
FAMILY-FRIENDLY, WELL MAINTAINED 5-bedroom, 3.5-bath home in sought-after Trailwood Village. NEW ROOF (2024), REMODELED KITCHEN AND BATHROOMS, WINDOWS REPLACED (2016), ELECTRICAL PANEL UPDATED (2016), and radiant barrier in attic. Home offers excellent flexibility and versatility to suit your needs. Formal living and dining rooms are open to the rest of the home. Private primary suite with DUAL CLOSETS. One UPSTAIRS BEDROOM offers an ENSUITE BATH, ideal as a GUEST SUITE. Large landscaped lot with mature trees. Walking distance to schools, parks, and community pool. Zoned to established Foster Elementary (new rebuild opening Fall 2026), Kingwood Middle School (new campus completed), and KPHS. Located at the front of Kingwood with convenient access to Hwy 59/I-69, a master-planned community with parks, pools, sports fields, golf, and extensive hike & bike greenbelts. NEVER FLOODED.
- Listing Status:
- Pending
- Date Added:
- June 16, 2026
- Data Last Updated:
- July 6, 2026 at 7:08AM
- Listing Office:
- Jane Byrd Properties International LLC : 713-489-9897
- Listing Agent:
- Jane Perri : 1+832-646-2950
- MLS ID:
- 71218002
- General: En-Suite BathPrimary Bed - 1st FloorWalk-In Closet(s)
- Rooms: Breakfast RoomDenFormal DiningFormal LivingGuest SuiteKitchen/Dining ComboLiving Area - 1st FloorLiving/Dining ComboUtility Room
- Appliances: DisposalRefrigerator IncludedDouble OvenElectric OvenElectric CooktopDishwasher
- Laundry: Electric Dryer HookupGas Dryer HookupWasher Hookup
- Flooring: CarpetTileWood
- A/C: Ceiling Fan(s)Electric
- Heating: Natural Gas
- Fireplace: Gas LogWood BurningFireplaceFireplaces: 1
- Eco/Green Feature: Attic VentsThermostatHVACHVAC>13 SEER
- General: Back Green SpaceSide YardSprinkler System
- Style: Traditional
- Parking: Attached/Detached GarageGarage Door OpenerExtra Driveway
- Roofing: Composition
- Windows: Window Coverings
- General: Brick2Slab
- HOA Amenities: Basketball CourtBoat RampPickleball CourtPicnic AreaPlaygroundPondPoolSport CourtTennis Court(s)Trail(s)460.0Annually
- Originating MLS: Houston Association of Realtors
- School District: 29 - Humble
- County: Harris
- Zoning: LT 19 BLK 8 TRAILWOOD VILLAGE SEC 2 R/P1055940000019
- Fencing: Back Yard
- Water: Public
- Sewer: Public Sewer
- Source: Houston Association of Realtors
This listing courtesy of Jane Perri , Jane Byrd Properties International LLC
Monthly Payment
- Principal & Interest $
- Property Taxes $
- Home Insurance $
- VA Funding Fee $

 New - 2 days ago