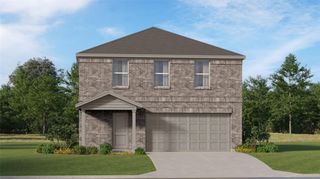
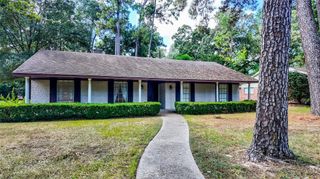
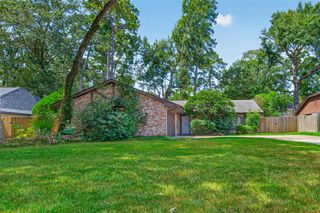
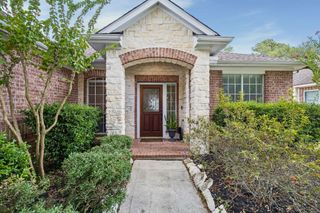
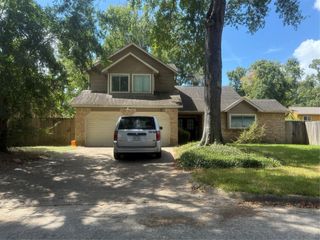
2218 Silver Falls Drive, Kingwood, TX 77339
- 3 beds |
- 2 baths |
- 2,128 sqft
 Single-Family Home
  Built in 1978
  0.27acre lot
 2 car garage
  $139/sqft
  Listed 3 days ago
Property Description
Welcome to 2218 Silver Falls Drive in Kingwood! Located on a quiet, tree-lined street, this home features a functional floor plan with spacious living areas and updates. The kitchen offers ample cabinetry and workspace, perfect for living and entertaining. All bedrooms feature walk-in closets for generous storage. The primary suite includes a bedroom and en-suite bath, while the bedrooms offer flexibility for guests, a home office, or other needs. Outside, enjoy a peaceful backyard with space for relaxing, gardening, or hosting gatherings, enhanced by a tranquil pond with cascading waterfall. Conveniently located near parks, walking trails, shopping, dining, and major highways for easy commuting. Recent updates include new flooring throughout in 2022. The HVAC system was replaced in 2022 and includes a whole-home dehumidifier and fresh air intake system for improved indoor air quality and comfort, plus a transferable warranty for added peace of mind. Schedule a viewing today!
- Listing Status:
- Active
- Date Added:
- August 21, 2026
- Data Last Updated:
- August 25, 2026 at 12:07AM
- Listing Office:
- eXp Realty, LLC : 888-519-7431
- Listing Agent:
- Monica Foster : 1+832-481-4998
- MLS ID:
- 64871765
- General: Side Yard
- Style: Traditional
- Parking: DetachedGarage Door Opener
- Roofing: Composition
- General: BrickWood Siding1Slab
- Road/Access: ConcreteCurbs
- HOA Amenities: Basketball CourtPlaygroundPoolTrail(s)450.0Annually
- Originating MLS: Houston Association of Realtors
- School District: 29 - Humble
- County: Harris
- Zoning: LT 5 BLK 49 WOODLAND HILLS VILLAGE SEC 81085250000005
- Fencing: Back YardFull
- Water: Public
- Sewer: Public Sewer
- Source: Houston Association of Realtors
This listing courtesy of Monica Foster , eXp Realty, LLC
Monthly Payment
- Principal & Interest $
- Property Taxes $
- Home Insurance $
- VA Funding Fee $

 New - 1 day ago