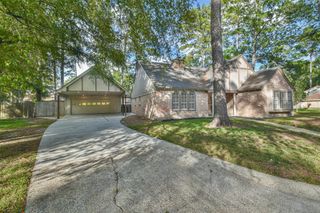
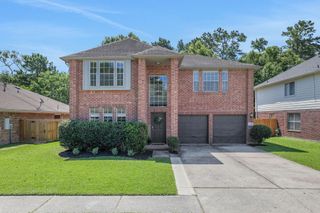
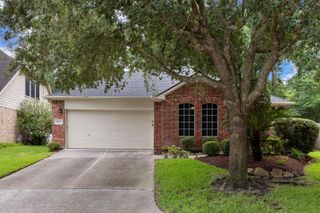
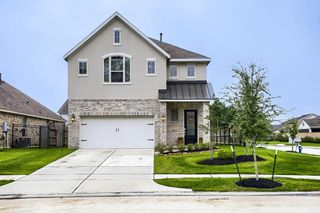
2514 S Strathford Lane, Kingwood, TX 77345
- 3 beds |
- 2 baths |
- 2,314 sqft
 Single-Family Home
  Built in 1993
  5,976sqft lot
 2 car garage
  $153/sqft
  Listed 2 days ago
Property Description
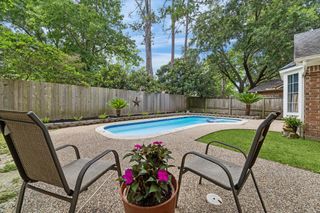
Spacious Traditional Patio Home in the Enclave with "Whole House Generator"...3 Bedrooms - 2 Full Baths* Combined Formal Living/Formal Dining off the Foyer with Crown molding.... 2" and Plantation Shutters* Wood-Like Tile... Large Island Kitchen with Elec Cooktop and "well maintained" Stained Cabinetry and Pretty Granite* Breakfast Area... Breakfast Bar is Open to the Beautiful Family Room with Pretty Arched (Double Pane) Windows - -Lots of Sunlight- and Gas Log Fireplace* Large Primary Bedroom has a Great Sitting Area/Study with MORE Windows...(Please measure rooms if important)... Primary Bath has Whirlpool Tub and Separate Shower...Vanity... 2 separate sinks (to tell who is tidy-and who is not...)* Two Secondary Bedrooms share another Full Bathroom with Tub/Shower combination* Shaded Patio in Recently Fenced Back Yard* We have a Great Location close to Town Center and Shopping* Don't miss this one! We are WELL PRICED and READY TO SELL!
- Listing Status:
- Active
- Date Added:
- May 24, 2026
- Data Last Updated:
- May 26, 2026 at 7:08AM
- Listing Office:
- RE/MAX Universal : 281-358-8888
- Listing Agent:
- Alice Pope : 1+281-413-3936
- MLS ID:
- 38258891
- General: Back Green SpaceSprinkler System
- Style: Traditional
- Parking: AttachedGarage Door OpenerDouble-Wide Driveway
- Roofing: Composition
- Windows: Window Coverings
- General: BrickCement SidingWood Siding1Slab
- Road/Access: ConcreteCurbsGutters
- HOA Amenities: ClubhousePoolTrail(s)621.0Annually
- Originating MLS: Houston Association of Realtors
- School District: 29 - Humble
- County: Harris
- Zoning: LT 9 BLK 5 KINGS CROSSING SEC 18 R/P1173960050009
- Fencing: Back Yard
- Water: Public
- Sewer: Public Sewer
- Source: Houston Association of Realtors
- Exclusions: None
This listing courtesy of Alice Pope , RE/MAX Universal
Monthly Payment
- Principal & Interest $
- Property Taxes $
- Home Insurance $
- VA Funding Fee $

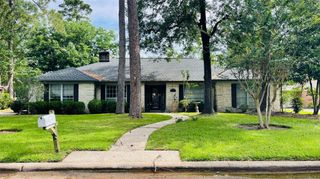
 New - 1 day ago