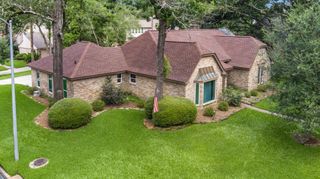
2521 Twisting Pine Court, Kingwood, TX 77345
- 4 beds |
- 3 baths |
- 2,951 sqft
 Single-Family Home
  Built in 2008
  8,777sqft lot
 2 car garage
  $152/sqft
  Listed 4 days ago
Property Description
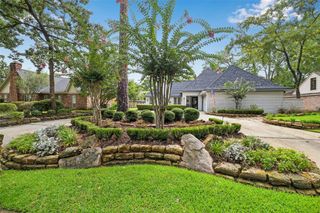
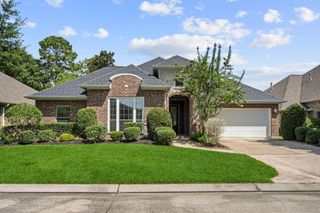
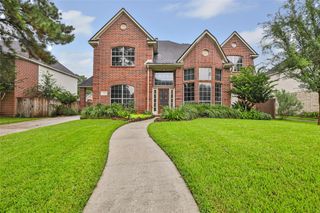
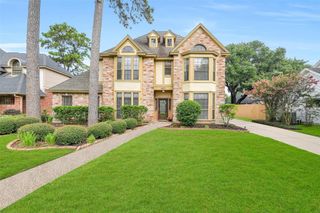
Craftsman inspired 2 story home on a corner lot with mature landscaping and a covered front porch. Open concept split bedroom floor plan with an upstairs game room and full bath. The foyer features high ceilings, crown molding, and tile flooring leading to the living room with a stone fireplace, recessed lighting, and backyard views. The kitchen offers granite countertops, center island, wood cabinetry, tile backsplash, built in wall oven, gas cooktop, walk in pantry, and breakfast area. The formal dining room provides additional entertaining space. The first floor primary suite features a vaulted ceiling, dual sink vanity with granite countertops, soaking tub, separate glass enclosed shower, and walk in closet. Three secondary bedrooms and a full bath complete the first floor. Additional features include a laundry room, 2 car garage, covered rear patio, fenced backyard, and a permanent custom audio system. Proof of funds or preapproval required before showing confirmation.
- Listing Status:
- Active
- Date Added:
- July 17, 2026
- Data Last Updated:
- July 21, 2026 at 11:07PM
- Listing Office:
- JLA Realty : 713-489-8130
- Listing Agent:
- Kendra Davis : 1+757-304-2366
- MLS ID:
- 78897240
- General: Sprinkler System
- Style: Traditional
- Parking: AttachedGarage Door Opener
- Roofing: Composition
- General: Brick2Slab
- Road/Access: Concrete
- HOA Amenities: 620.0Annually
- Originating MLS: Houston Association of Realtors
- School District: 29 - Humble
- County: Harris
- Zoning: LT 13 BLK 2 VILLAGES OF RIVERCHASE SEC 11267110020013
- Fencing: Back Yard
- Water: Public
- Sewer: Public Sewer
- Source: Houston Association of Realtors
This listing courtesy of Kendra Davis , JLA Realty
Monthly Payment
- Principal & Interest $
- Property Taxes $
- Home Insurance $
- VA Funding Fee $

 New - 19 hours ago