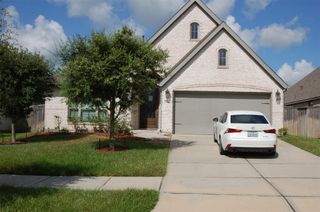
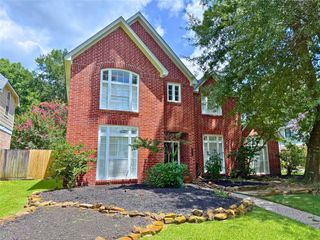
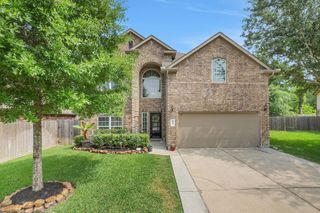
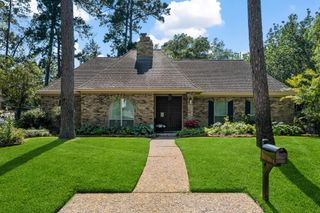
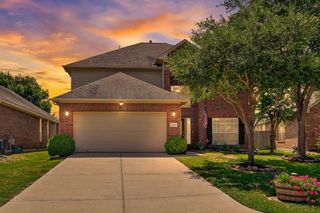
26874 Merlot River Drive, Kingwood, TX 77339
- 3 beds |
- 3 baths |
- 2,590 sqft
 Single-Family Home
  Built in 2003
  9,670sqft lot
 2 car garage
  $137/sqft
  Listed 18 days ago
Property Description
Exceptional executive-style patio home featuring 3 spacious bedrooms, a large office/flex room, hardwood floors, 10-foot ceilings, custom built-ins, and a gas log fireplace. The open living area overlooks a tranquil patio and beautifully manicured garden, creating a seamless indoor-outdoor living experience. The well-appointed kitchen and oversized laundry room offer abundant functionality, while the garage includes a dedicated workspace and attic cargo lift for easy access to additional storage. The home is also wired for an external generator for added peace of mind. Outdoor amenities include a custom pergola, built-in cooking area, lush garden pathways, a second pergola covered in mature jasmine, and a storage shed. This thoughtfully designed home combines comfort, convenience, and exceptional outdoor living in a low-maintenance setting ideal for entertaining and everyday enjoyment.
- Listing Status:
- Active
- Date Added:
- June 18, 2026
- Data Last Updated:
- July 6, 2026 at 7:08AM
- Listing Office:
- JLA Realty : 713-489-8130
- Listing Agent:
- Sara Roberts : 1+713-303-8336
- MLS ID:
- 844589
- General: Outdoor KitchenSide YardSprinkler SystemShed(s)
- Style: Ranch
- Parking: Attached
- Roofing: Composition
- Windows: Insulated/Low-E windows
- General: Brick1Slab
- Road/Access: Concrete
- HOA Amenities: PlaygroundPoolTrail(s)484.0Annually
- Originating MLS: Houston Association of Realtors
- School District: 39 - New Caney
- County: Harris
- Zoning: LT 1 BLK 2 KINGS MANOR PATIO HOMES SEC 11241710020001
- Fencing: Back YardFull
- Water: Public
- Sewer: Public Sewer
- Source: Houston Association of Realtors
This listing courtesy of Sara Roberts , JLA Realty
Monthly Payment
- Principal & Interest $
- Property Taxes $
- Home Insurance $
- VA Funding Fee $

 New - 1 day ago