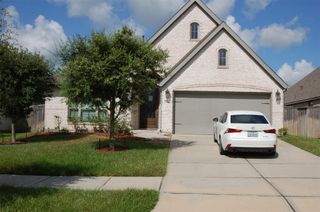
2810 Woodland Ridge Drive, Kingwood, TX 77345
- 4 beds |
- 3 baths |
- 2,598 sqft
 Single-Family Home
  Built in 1983
  10,219sqft lot
 2 car garage
  $156/sqft
  Listed 18 days ago
Property Description
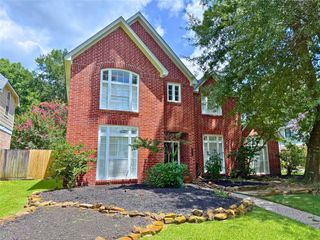
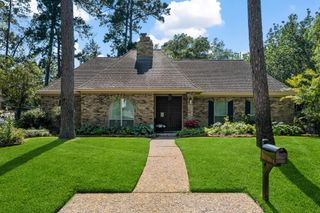
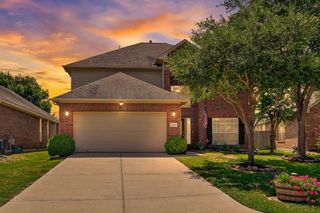
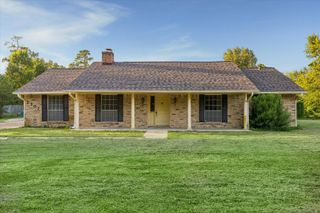
Wonderful 4-bedroom, 2.5-bath home in one of Kingwood's most desirable villages. This single-story gem has never flooded and sits on a quiet U-street just minutes from Town Center amenities and Deerwood Elementary School, with greenbelt access at both ends of the street. Natural light fills the home through updated double-pane picture windows overlooking the beautifully landscaped backyard. The flexible floorplan offers a spacious dining room that can serve as a home office, playroom, or additional living space. The inviting living room features soaring ceilings, hardwood floors, and a wet bar or coffee station. The remodeled kitchen (2020) showcases quartz countertops and stainless-steel appliances. Enjoy the oversized stone patio, pergola, storage shed, firepit, and gardening area. Recent updates include roof (2025), electrical service (2025), windows (2020), carpet (2023), and EV charger (2024). Finished garage with epoxy floor, built-in storage, surge protector, and generator port.
- Listing Status:
- Active
- Date Added:
- June 18, 2026
- Data Last Updated:
- July 6, 2026 at 7:08AM
- Listing Office:
- Beth Wolff Realtors : 713-622-9339
- Listing Agent:
- Shayne Stinson : 1+713-304-2564
- MLS ID:
- 31546699
- General: Back Green SpaceSprinkler System
- Style: Traditional
- Parking: Attached/Detached GarageGarage Door OpenerElectric Vehicle Charging Station(s)
- Roofing: Composition
- Windows: Insulated/Low-E windows
- General: BrickCement Siding1Slab
- Road/Access: ConcreteCurbs
- HOA Amenities: PlaygroundPoolTrail(s)505.0Annually
- Originating MLS: Houston Association of Realtors
- School District: 29 - Humble
- County: Harris
- Zoning: LT 32 BLK 31 SAND CREEK VILLAGE SEC 11147190310032
- Fencing: Back YardFull
- Water: Public
- Sewer: Public Sewer
- Source: Houston Association of Realtors
This listing courtesy of Shayne Stinson , Beth Wolff Realtors
Monthly Payment
- Principal & Interest $
- Property Taxes $
- Home Insurance $
- VA Funding Fee $

 New - 1 day ago