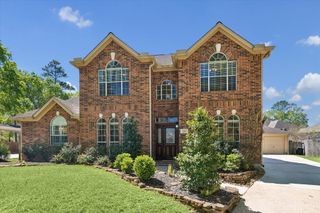
2903 Crystal Falls Drive, Kingwood, TX 77345
- 4 beds |
- 4 baths |
- 3,029 sqft
 Single-Family Home
  Built in 1984
  10,472sqft lot
 2 car garage
  $149/sqft
  Listed 2 days ago
Property Description
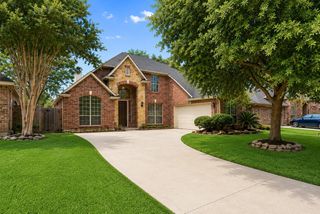
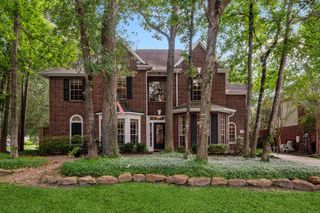
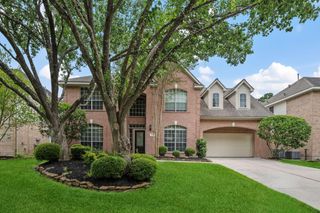
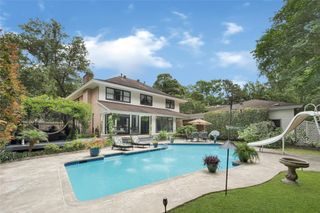
Beautifully remodeled 4-bedroom/3.5 bath home in highly sought-after Sand Creek Village in Kingwood! Featuring neutral tones and luxury vinyl plank flooring throughout—NO carpet—this move-in ready home offers style & comfort at every turn. The stunning kitchen showcases NEW 2025 cabinetry, NEW KitchenAid appliances (2026), granite countertops & an open flow to the breakfast & family rooms. The spacious layout includes a private study, formal dining room & a first-floor primary suite. Enjoy cozy evenings by the gas log fireplace accented w/elegant window shutters. Upstairs offers a huge game room, 3 secondary bedrooms. Step outside to a covered patio w/large backyard perfect for entertaining, pets, or play. Major updates include Roof (2025), H2O Heaters (2025 & 2026). AC condenser (14,17 SEER) 2017, Ducts (dn) 2011, Furnace 2019. Insulated windows 2013. Located minutes from Town Center shopping, HEB, dining, award-winning schools, and 75+ miles of Kingwood greenbelt trails.
- Listing Status:
- Active
- Date Added:
- May 24, 2026
- Data Last Updated:
- May 26, 2026 at 7:08AM
- Listing Office:
- Keller Williams Realty Northeast : 281-358-4545
- Listing Agent:
- Diana Coleman : 1+832-368-6855
- MLS ID:
- 98963793
- General: Back Green SpaceSprinkler System
- Style: Traditional
- Parking: Attached/Detached GarageGarage Door Opener
- Roofing: Composition
- Windows: Insulated/Low-E windowsWindow Coverings
- General: BrickWood Siding2Slab
- HOA Amenities: ClubhouseJogging PathPicnic AreaPlaygroundPoolTrail(s)375.0Annually
- Originating MLS: Houston Association of Realtors
- School District: 29 - Humble
- County: Harris
- Zoning: LT 8 BLK 22 SAND CREEK VILLAGE1147190220008
- Fencing: Back Yard
- Water: Public
- Sewer: Public Sewer
- Source: Houston Association of Realtors
- Exclusions: None
This listing courtesy of Diana Coleman , Keller Williams Realty Northeast
Monthly Payment
- Principal & Interest $
- Property Taxes $
- Home Insurance $
- VA Funding Fee $

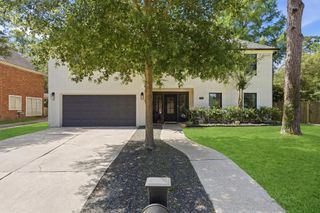
 New - 1 day ago