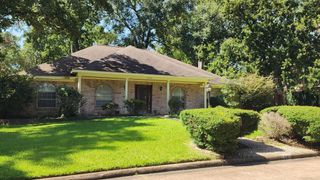
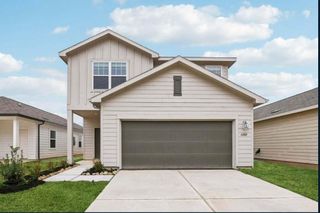
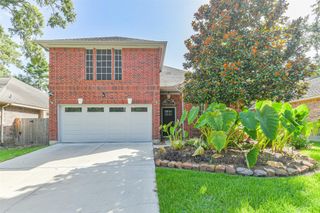
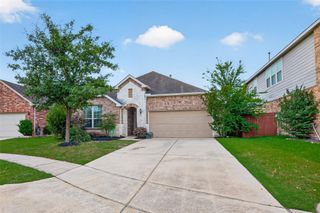
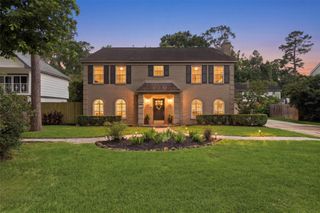
2935 Laurel Mist Court, Kingwood, TX 77345
- 3 beds |
- 2 baths |
- 2,502 sqft
 Single-Family Home
  Built in 1997
  8,612sqft lot
 2 car garage
  $140/sqft
  Listed 2 days ago
Property Description
CHARMING updated one story sits high & dry (home never flooded). Beautiful front door by Framestead Builders. Home office has builtins, large window and French doors for privacy. Spacious formal dining has room for large table. Gorgeous real wood floors throughout main living areas showcase fluid flow of this home. Den is spacious and has wall of windows overlooking recently replaced deck. Kitchen remodeled with high level counters, custom cabinets & gas cooktop plus stainless oven and built-in microwave. Large bar area and kitchen is open to den for ease in entertaining! Breakfast room has door (Framestead recently replaced) to the back yard. Flex room sits behind fireplace and is the PERFECT gameroom or even cozy sitting area -close it off and it would be a great nursery. Primary suite has sitting area overlooking backyard. Primary bath features tub, shower & dual vanities. Split plan offers privacy and secondary bath has been beautifully updated by local Brandon Vento. Roof 2019.
- Listing Status:
- Active
- Date Added:
- July 19, 2026
- Data Last Updated:
- July 22, 2026 at 3:08AM
- Listing Office:
- eXp Realty LLC : 888-519-7431
- Listing Agent:
- Kim Fazzino : 1+713-899-8014
- MLS ID:
- 18084459
- General: Sprinkler System
- Style: Traditional
- Parking: Detached
- Roofing: Composition
- General: BrickWood Siding1Slab
- Road/Access: ConcreteCurbs
- HOA Amenities: 532.0Annually
- Originating MLS: Houston Association of Realtors
- School District: 29 - Humble
- County: Harris
- Zoning: LT 27 BLK 2 MILLS CREEK VILLAGE SEC 21188920020027
- Fencing: Back Yard
- Water: Public
- Sewer: Public Sewer
- Source: Houston Association of Realtors
- Exclusions: See Agent
This listing courtesy of Kim Fazzino , eXp Realty LLC
Monthly Payment
- Principal & Interest $
- Property Taxes $
- Home Insurance $
- VA Funding Fee $

 New - 22 hours ago