$485,000
3430 Sycamore Shadows Drive, Kingwood, TX 77339
- 4 beds |
- 3 baths |
- 2,803 sqft
 Single-Family Home
  Built in 1979
  0.26acre lot
 2 car garage
  $173/sqft
  Listed 3 days ago
Property Description
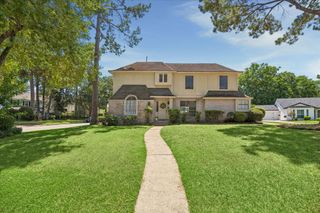
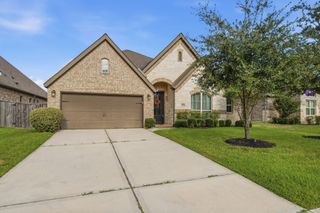
Remodeled Top to Bottom in Bear Branch. Beautiful open floor plan offers huge kitchen with new cabinets and quartzite counters open to spacious family room and oversized dining. Neutral colors throughout and new flooring. Family room overlooks sparkling pool and covered patio. Primary suite downstairs with remodeled primary bath. Upstairs features 3 large bedrooms plus updated bath. Flex room upstairs is perfect for playroom or gaming room. Pex plumbing, HVAC 2026, Roof 2024, electric panel 2026. Perfect location walking distance to greenbelts and Bear Branch Elementary, Creekwood Middle and zoned to Kingwood High. This one has it all!
- Listing Status:
- Active
- Date Added:
- October 10, 2026
- Data Last Updated:
- October 13, 2026 at 7:07AM
- Listing Office:
- eXp Realty LLC : 888-519-7431
- Listing Agent:
- Kim Fazzino : 1+713-899-8014
- MLS ID:
- 4008988
- Style: Traditional
- Pool: Heated
- Parking: Detached
- Roofing: Composition
- General: BrickWood Siding2Slab
- Road/Access: Concrete
- HOA Amenities: 375.0Annually
- Originating MLS: Houston Association of Realtors
- School District: 29 - Humble
- County: Harris
- Zoning: LT 21 BLK 53 BEAR BRANCH VILLAGE SEC 41098710000021
- Fencing: Back YardFull
- Water: Public
- Sewer: Public Sewer
- Source: Houston Association of Realtors
This listing courtesy of Kim Fazzino , eXp Realty LLC
Monthly Payment
$Est. Payment
- Principal & Interest $
- Property Taxes $
- Home Insurance $
- VA Funding Fee $

 New - 2 days ago