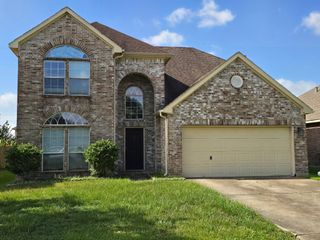
3519 Oak Lake Drive, Kingwood, TX 77339
- 4 beds |
- 3 baths |
- 2,752 sqft
 Single-Family Home
  Built in 1978
  0.27acre lot
 2 car garage
  $126/sqft
  Listed 2 days ago
Property Description
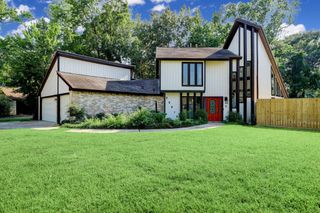
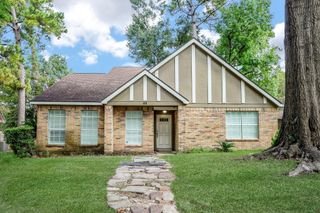
Welcome to a home filled with timeless character and original charm, ideally located in the heart of Kingwood. This spacious 4-bedroom, 2.5-bath home offers the warmth and personality that make a house feel like home. Inside, you'll find beautiful wood beams, a brick fireplace, rich wood floors, and picturesque windows that fill the living spaces with natural light. The kitchen features stainless steel appliances and offers a functional space ready for your personal touches. Generously sized bedrooms provide plenty of room to relax, work, and grow, while the home's classic details add a sense of character that's hard to recreate. Set in an established neighborhood close to highly rated schools, this home offers an inviting opportunity to make it truly your own. Whether you're drawn to its original charm or excited to bring your own design vision to life, this is a wonderful chance to add your personal stamp to a well-loved Kingwood home in an exceptional location.
- Listing Status:
- Active
- Date Added:
- August 27, 2026
- Data Last Updated:
- August 30, 2026 at 2:06AM
- Listing Office:
- Keller Williams Realty Northeast : 281-358-4545
- Listing Agent:
- Monica Humphrey : 1+281-455-3110
- MLS ID:
- 18502032
- Style: Traditional
- Parking: Attached/Detached GarageGarage Door Opener
- Roofing: Composition
- General: Brick1Slab
- HOA Amenities: Playground393.0Annually
- Originating MLS: Houston Association of Realtors
- School District: 29 - Humble
- County: Harris
- Zoning: LT 17 BLK 39 BEAR BRANCH VILLAGE SEC 31093660000017
- Fencing: Back YardFull
- Water: Public
- Source: Houston Association of Realtors
This listing courtesy of Monica Humphrey , Keller Williams Realty Northeast
Monthly Payment
- Principal & Interest $
- Property Taxes $
- Home Insurance $
- VA Funding Fee $

 New - 22 hours ago