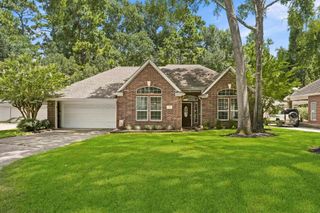
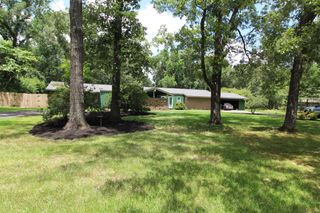
4003 Haven Pines Drive, Kingwood, TX 77345
- 4 beds |
- 3 baths |
- 2,975 sqft
 Single-Family Home
  Built in 1986
  8,542sqft lot
 2 car garage
  $139/sqft
  Listed 2 days ago
Property Description
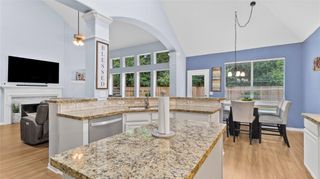
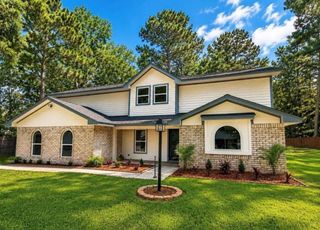
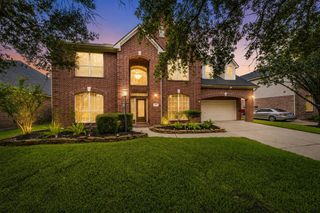
Beautifully maintained 4BR/2.5BA, 2,975 sq ft home in desirable Greentree Village! Updated kitchen boasts granite counters, newer appliances, and fresh paint, plus a granite wet bar and updated granite in the upstairs bath. Step outside to a lush, landscaped backyard featuring an expanded patio with French drain and a fenced patio area, perfect for relaxing or entertaining. Cozy living room with fireplace, wood floors, and a private study with French doors and its own fireplace add extra charm and function throughout. Major systems updated for peace of mind: whole-house generator, dual-zone AC serviced twice yearly, updated ductwork, and a durable 30-year roof. Fresh interior/exterior paint throughout. A true turnkey home in a fantastic location, zoned to Greentree Elementary, Creekwood Middle, and Kingwood High School. Schedule your showing today!
- Listing Status:
- Active
- Date Added:
- July 10, 2026
- Data Last Updated:
- July 12, 2026 at 7:08AM
- Listing Office:
- eXp Realty LLC : 888-519-7431
- Listing Agent:
- Joan Imperato : 1+713-502-1100
- MLS ID:
- 41614786
- General: Sprinkler System
- Style: Traditional
- Parking: Detached
- Roofing: Composition
- Windows: Window Coverings
- General: Batts InsulationBrickCement SidingWood Siding2Slab
- Road/Access: ConcreteCurbsGutters
- HOA Amenities: Jogging PathParty RoomPicnic AreaPlaygroundPool485.0Annually
- Originating MLS: Houston Association of Realtors
- School District: 29 - Humble
- County: Harris
- Zoning: LT 44 BLK 46 GREENTREE VILLAGE SEC 31154200460044
- Fencing: Back Yard
- Water: Public
- Sewer: Public Sewer
- Source: Houston Association of Realtors
- Exclusions: See Exclusion List
This listing courtesy of Joan Imperato , eXp Realty LLC
Monthly Payment
- Principal & Interest $
- Property Taxes $
- Home Insurance $
- VA Funding Fee $

 New - 1 day ago