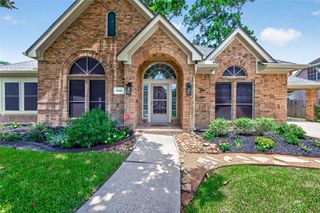
5311 Timber Shade Drive, Kingwood, TX 77345
- 4 beds |
- 4 baths |
- 2,706 sqft
 Single-Family Home
  Built in 1981
  0.3acre lot
 2 car garage
  $179/sqft
  Listed 5 days ago
Property Description
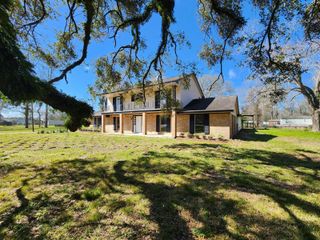
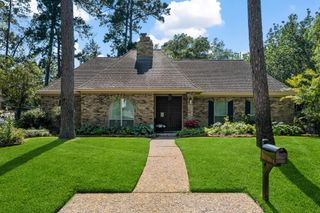
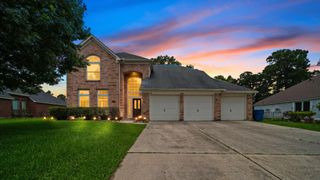
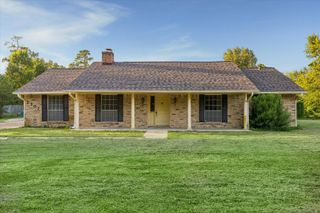
Beautifully updated 4-bedroom, 3.5-bath home on a desirable corner lot directly across from the Fosters Mill pool and playground. This move-in ready home has never flooded and features no carpet, with Shaw luxury vinyl plank flooring that has a transferable lifetime warranty was installed on both levels in 2025. The kitchen offers quartz countertops, a farmhouse sink, convection oven, induction cooktop, and abundant workspace. Quartz countertops also enhance the powder bath. The spacious primary suite includes a beautifully updated bath and an adjoining flex room perfect for a home office, nursery, or private retreat. Additional upgrades include a 2025 roof, replaced ductwork, smart dimmers, motion-activated switches, smart thermostats, sprinkler system, entry cameras, and replaced front sidewalks and back patio. Professionally landscaped with an inviting front porch and fabulous back patio, this home is ideal for relaxing and entertaining indoors and out.
- Listing Status:
- Active
- Date Added:
- July 1, 2026
- Data Last Updated:
- July 6, 2026 at 7:08AM
- Listing Office:
- Keller Williams Realty Northeast : 281-358-4545
- Listing Agent:
- Karen Fitzgerald : 1+713-614-5030
- MLS ID:
- 93517858
- General: Sprinkler System
- Style: Traditional
- Parking: Attached/Detached GarageGarage Door Opener
- Roofing: Composition
- Windows: Window Coverings
- General: Insulation - Blown FiberglassBrickCement SidingOther2Slab
- Road/Access: ConcreteCurbs
- HOA Amenities: ClubhouseParkParty RoomPoolTrail(s)600.0Annually
- Originating MLS: Houston Association of Realtors
- School District: 29 - Humble
- County: Harris
- Zoning: LT 14 BLK 5 FOSTERS MILL VILLAGE SEC 11145140050014
- Fencing: Back Yard
- Water: Public
- Sewer: Public Sewer
- Source: Houston Association of Realtors
- Exclusions: None
This listing courtesy of Karen Fitzgerald , Keller Williams Realty Northeast
Monthly Payment
- Principal & Interest $
- Property Taxes $
- Home Insurance $
- VA Funding Fee $

 New - 2 days ago