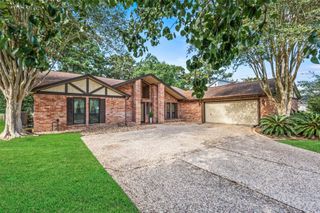
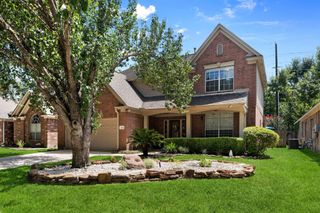
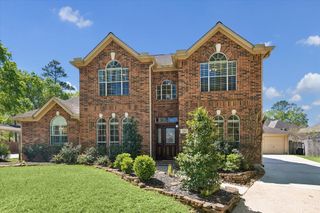
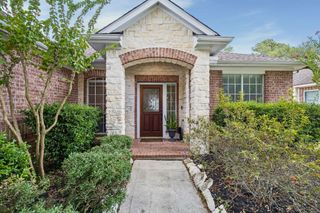
5623 Spring Lodge Drive, Kingwood, TX 77345
- 4 beds |
- 3 baths |
- 2,968 sqft
 Single-Family Home
  Built in 1985
  8,638sqft lot
 2 car garage
  $123/sqft
  Listed 12 days ago
Property Description
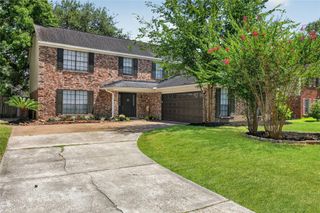
Welcome to Sand Creek Village in Kingwood! Nearly 3,000 sq ft offers spacious room sizes and a flexible floor plan with space to spread out. The first floor features a large primary suite with dual vanities, two closets, soaking tub and separate shower, plus a versatile flex room ideal for a home office, nursery, gym or guest space. The kitchen offers granite counters, island, abundant cabinetry, built-in desk and plenty of workspace, opening to the breakfast area and living room with fireplace. Upstairs are 3 roomy sized bedrooms, a full bath with dual sinks and a large game room with built-ins. Outside, enjoy a fenced backyard with plenty of room to relax, play or entertain, plus a detached 2-car garage and long driveway on a cul-de-sac st! Lots of natural light throughout! Enjoy 75+ miles of Kingwood greenbelts with nearby parks, shopping, dining and recreation. Deerwood Elementary is within walking distance. Also zoned to A rated Riverwood Middle along with Kingwood proud, KHS.
- Listing Status:
- Active
- Date Added:
- August 13, 2026
- Data Last Updated:
- August 25, 2026 at 7:08AM
- Listing Office:
- JLA Realty : 713-489-8130
- Listing Agent:
- Diane Rendon Darst : 1+281-608-0521
- MLS ID:
- 19712353
- General: Side YardSprinkler System
- Style: Traditional
- Parking: DetachedDouble-Wide Driveway
- Roofing: Composition
- Windows: Window Coverings
- General: BrickUnknownWood Siding2Slab
- Road/Access: Concrete
- HOA Amenities: ParkPlaygroundPoolTrail(s)360.0Annually
- Originating MLS: Houston Association of Realtors
- School District: 29 - Humble
- County: Harris
- Zoning: LT 77 BLK 4 SAND CREEK VILLAGE SEC 2 R/P1149580040077
- Fencing: Back Yard
- Water: Public
- Sewer: Public Sewer
- Source: Houston Association of Realtors
- Exclusions: Bird Bath In Back Yard.
This listing courtesy of Diane Rendon Darst , JLA Realty
Monthly Payment
- Principal & Interest $
- Property Taxes $
- Home Insurance $
- VA Funding Fee $

 New - 3 hours ago