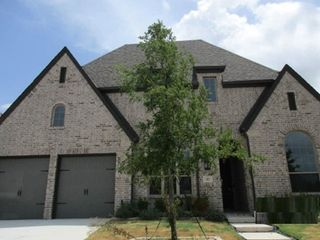
100 Woodland Drive, Krugerville, TX 76227
- 4 beds |
- 3 baths |
- 3,368 sqft
 Single-Family Home
  Built in 2005
  0.59acre lot
 3 car garage
  $200/sqft
  Listed 23 hours ago
Property Description
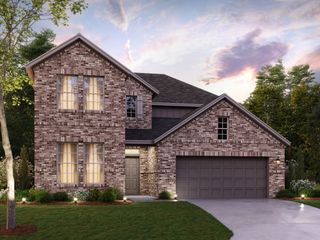
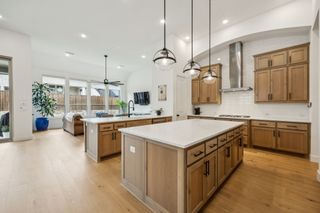
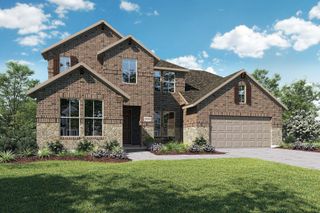
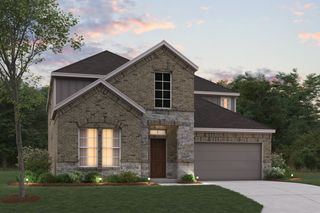
Welcome to your peaceful Texas oasis in desirable Krugerville! Situated on a sprawling 0.59 acre lot, this beautiful 4 bedroom, 2.5 bathroom home boasts an impressive 3 car garage, hand scraped hardwood floors in the living room and dining room, and a thoughtfully designed layout where all bedrooms and primary living areas are conveniently located on the main level. Step inside to discover a formal dining room perfect for holiday gatherings, a spacious living room open to the kitchen, a sunlit breakfast area, and a warm, inviting cozy den centered around a classic fireplace. The private primary retreat offers an indulgent ensuite featuring dual separate sinks, a separate shower, and a massive walk in closet. Separated for ultimate privacy, the three secondary bedrooms are split from the primary suite, with one bedroom showcasing a beautiful wall of custom built shelving with cabinets. Daily chores are a breeze in the dedicated utility room, fully equipped with a sink, built in cabinets, and a convenient drip dry area. The second floor features an exclusive, versatile bonus room that is ideal for a media room, craft space, game room, or extra storage without sacrificing main level convenience. Step outside to your private backyard paradise, where you can enjoy endless summer days floating in the sparkling pool and relaxing in the attached spa, or unwind under the shade of the large covered back porch. The expansive grounds also feature a dedicated, secure dog run in the rear portion of the property, offering the ideal, safe space for your pets to roam freely. Highly desirable location, functional single level main living, and outdoor luxury, this home truly has it all!
- Listing Status:
- Active
- Data Last Updated:
- August 14, 2026 at 5:19PM
- Listing Office:
- Keller Williams Realty-FM : 972-874-1905
- Listing Agent:
- Ryan Collinsworth :
- Contact:
- 972-249-7252
- MLS ID:
- 21357522

- General: Private Yard
- Style: TraditionalDetachedFarmhouse
- Pool: In GroundPoolPool/Spa ComboWater Feature
- Parking: DrivewayGarageGarage Door OpenerGarage Faces Side
- Roofing: Composition
- Windows: ShuttersWindow Coverings
- General: BrickOne and One HalfSlab
- Originating MLS: NTR
- School District: Aubrey ISD
- County: Denton
- Zoning: THE WOODLANDS PH 1 BLK A LOT 64R254695
- Fencing: Back YardWood
- Utilities: Electricity ConnectedPropaneSeptic AvailableWater Available
- Water: Public
- Sewer: Aerobic Septic
- Source: NTR
This listing courtesy of Ryan Collinsworth , Keller Williams Realty-FM
Monthly Payment
- Principal & Interest $
- Property Taxes $
- Home Insurance $
- VA Funding Fee $

 New - 2 hours ago