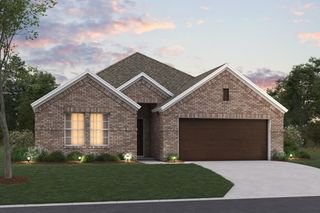
5124 Meadow Lane, Krum, TX 76249
- 4 beds |
- 3 baths |
- 2,393 sqft
 Single-Family Home
 Built in 2013
 6,882sqft lot
 2 car garage
 $157/sqft
 Listed 9 hours ago
Property Description
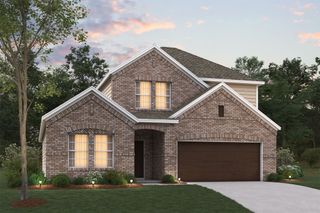
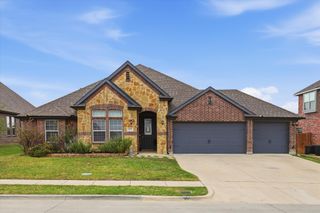
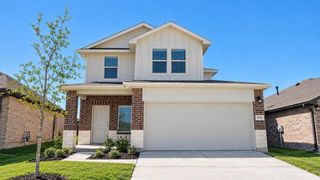
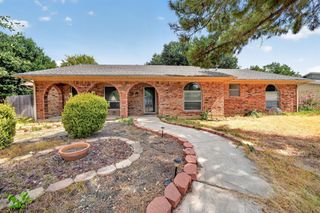
Welcome home to this stunning 4 bedroom + office, game room & 2.5 bath residence in highly desirable Krum ISD! Meticulously maintained and thoughtfully updated, this home offers the perfect combination of modern finishes, spacious living, and everyday comfort. Step inside to discover a bright, inviting open concept floor plan featuring beautiful luxury vinyl plank flooring, plush carpeting, and repainted interior, giving the home a fresh, modern feel throughout. The kitchen features stainless steel appliances and flows effortlessly into the main living space, making it ideal for entertaining or enjoying a relaxing evening at home. The spacious primary suite is conveniently located on the first floor, offering a private retreat, while a second living area provides endless possibilities for a game room, media room, or additional gathering space. Enjoy added peace of mind with a roof replaced in 2026. With its beautiful updates, versatile floor plan, and immaculate condition, this home is truly a must see! Schedule your private showing today and discover everything it has to offer!
- Listing Status:
- Active
- Data Last Updated:
- October 23, 2026 at 4:18AM
- Listing Office:
- Cates & Company : (817) 946-7775
- Listing Agent:
- Claire Jimenez :
- Contact:
- (817) 946-7775
- MLS ID:
- 21417927

- General: Private YardRain Gutters
- Style: TraditionalDetached
- Pool: None
- Parking: DrivewayGarageGarage Door OpenerInside EntranceLighted
- Roofing: Shingle
- Windows: ShuttersWindow Coverings
- General: Brick2Slab
- Road/Access: All Weather Road
- HOA Amenities: Association ManagementMaintenance Grounds300.0Annually
- Originating MLS: NTR_NTREIS
- School District: Krum ISD
- County: Denton
- Zoning: ASPEN PARK PH 1 BLK E LOT 13R528681
- Fencing: Back YardFencedFullGateWood
- Utilities: Cable AvailableElectricity AvailableElectricity ConnectedSewer AvailableWater Available
- Water: Public
- Sewer: Public Sewer
- Source: NTR_NTREIS
- Exclusions: All tvs/mountscurtainsinterior camera systemshelving and towel hooks in primary bathroomall personal propertylighting in livingroom & entry
This listing courtesy of Claire Jimenez , Cates & Company
Monthly Payment
- Principal & Interest $
- Property Taxes $
- Home Insurance $
- VA Funding Fee $

 New - 6 hours ago