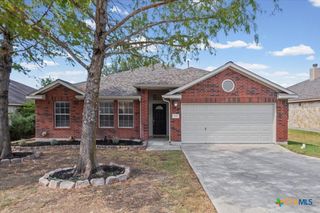
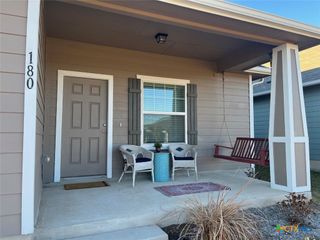
104 Grant Way, Kyle, TX 78640
- 3 beds |
- 2 baths |
- 1,390 sqft
 Single-Family Home
  Built in 2001
  8,869sqft lot
 2 car garage
  $205/sqft
  Listed 13 days ago
Property Description
This home is a beautifully renovated 3-bedroom, 2-bath residence, thoughtfully updated with quality finishes and designed for modern living. A brand-new architectural 30-year shingle roof and surrounding gutters provide lasting peace of mind, while fresh interior and exterior paint create exceptional curb appeal. Inside, you'll find new tile flooring throughout and a bright, open floor plan that's perfect for everyday living and entertaining. The completely remodeled kitchen features new soft-close cabinetry, solid surface countertops, and a full suite of new stainless steel Whirlpool appliances, including a gas range for the home chef. Every detail has been refreshed with all-new plumbing fixtures and all-new electrical fixtures, offering both style and functionality. Just off the kitchen, you'll appreciate the convenience of a full-size laundry room with an adjoining pantry, providing plenty of storage and workspace. The spacious primary suite and two additional bedrooms offer comfortable accommodations, while the oversized two-car garage provides ample room for vehicles, storage, or hobbies. With its family-friendly layout, quality upgrades throughout, and move-in-ready condition, this home is the perfect place to create lasting memories. Don't miss your opportunity to own this beautifully updated home that combines timeless style, modern amenities, and exceptional value.
- Listing Status:
- Active
- Date Added:
- September 30, 2026
- Data Last Updated:
- October 13, 2026 at 7:19AM
- Listing Office:
- Monica & Company Real Estate : (512) 667-9129
- Listing Agent:
- Anne Citron : (830) 302-1149
- Contact:
- (512) 667-9129
- MLS ID:
- 626645

- General: None
- Style: Traditional
- Pool: None
- Roofing: CompositionShingle
- General: BrickVertical Siding1Slab
- Road/Access: City Street
- Originating MLS: CTEXAS_FRAR
- School District: Hays Cisd
- County: Hays
- Zoning: SPRING BRANCH II SEC IBLOCK ELOT 33R97272
- View: None
- Fencing: Chain Link
- Utilities: None
- Water: Not Connected (at lot)Public
- Sewer: Not Connected (at lot)Public Sewer
- Source: CTEXAS_FRAR
This listing courtesy of Anne Citron , Monica & Company Real Estate
Monthly Payment
- Principal & Interest $
- Property Taxes $
- Home Insurance $
- VA Funding Fee $