113 Scarlet Oak CV, Kyle, TX 78640
- 5 beds |
- 3 baths |
- 3,776 sqft
 Rental
  Built in 2006
  9,757sqft lot
 3 car garage
  $1/sqft
  Listed 1 month ago
Property Description
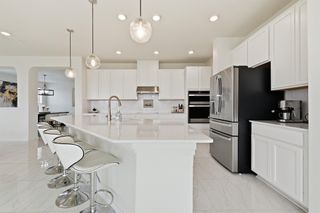
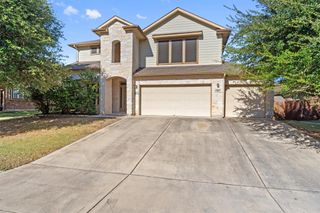
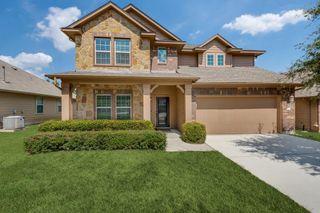
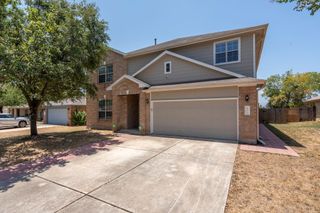
Welcome home to this stunning 3,776-square-foot, two-story residence, where timeless craftsmanship meets everyday comfort. Perfectly situated on a desirable corner lot, this exceptional 5-bedroom, 2.5-bath home offers an ideal layout with one bedroom downstairs, expansive living spaces, and impressive custom finishes throughout. From the moment you arrive, the welcoming covered front porch, mature trees, and three-car garage create exceptional curb appeal. Step inside to soaring ceilings, elegant architectural details, rich wood flooring and tile throughout the main living areas, and an inviting floor plan designed for both entertaining and everyday living. The dedicated study features beautiful custom built-in cabinetry, creating the perfect executive office or library. The chef-inspired kitchen is the heart of the home, showcasing custom wood cabinetry, granite countertops, a gas cooktop, oversized island, and a large walk-in pantry that will delight any home chef. The spacious family room flows seamlessly to the incredible outdoor living area, where entertaining becomes effortless. Enjoy the extended covered back porch, outdoor kitchen, expansive patio, and firepit—perfect for weekend gatherings, game days, or relaxing evenings under the Texas sky. A storage shed provides additional space for tools and equipment. Upstairs, a generous game room/secondary living area offers endless possibilities for movie nights, gaming, or a children's retreat. The owner's retreat is truly a private sanctuary, featuring a completely remodeled spa-inspired bathroom with luxury finishes, oversized walk-in shower, designer vanity, and a tranquil atmosphere worthy of a boutique resort. Even the secondary bathroom has been transformed into its own spa-like escape with high-end custom finishes rarely found in homes of this size. This exceptional property combines luxury, functionality, and outstanding indoor-outdoor living in one unforgettable package.
- Listing Status:
- Active
- Data Last Updated:
- August 28, 2026 at 1:17PM
- Listing Office:
- Keller Williams Realty : (512) 448-4111
- Listing Agent:
- Lisa Azar : (619) 315-4146
- MLS ID:
- 6418044
- General: BarbecueGutters FullLightingPrivate Yard
- Other Structures: PorchPatioCovered
- Pool: None
- Parking: AttachedDoor-MultiDrivewayGarageGarage Door OpenerGarage Faces FrontLightedOversizedPrivateParking spaces: 6
- Roofing: CompositionShingle
- Windows: Plantation ShuttersShutters
- General: TwoSlab
- HOA Amenities: BBQ Pit/GrillCluster MailboxCommon GroundsCurbsParkSidewalksSport Court(s)/FacilityStreet LightsUnderground UtilitiesTrail(s)
- Originating MLS: actris
- School District: HaysCONSISD
- County: Hays
- Zoning: HOMETOWN KYLE PHASE 3 SEC 3BLOCK QLOT 28114203000Q028002
- Fencing: Back YardFencedFullGatePrivacyWood
- Utilities: Cable AvailableElectricity AvailableHigh Speed InternetNatural Gas AvailableSewer AvailableUnderground UtilitiesWater Available
- Sewer: Public Sewer
- Source: actris
This listing courtesy of Lisa Azar , Keller Williams Realty