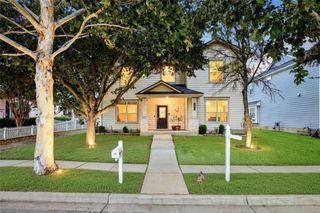
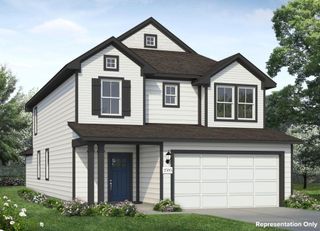
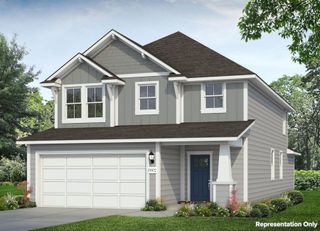
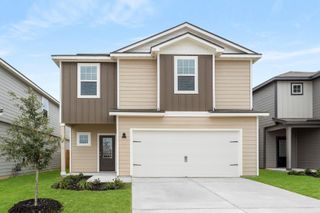
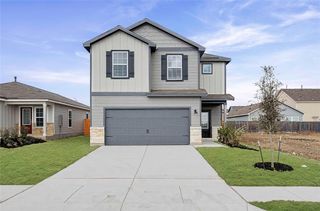
116 Pendleton DR, Kyle, TX 78640
- 4 beds |
- 3 baths |
- 2,238 sqft
 Single-Family Home
  Built in 2026
  7,841sqft lot
 2 car garage
  $172/sqft
  Listed 1 month ago
Property Description
Brand new, energy-efficient home available by Aug 2026! Enjoy this open-concept single-story floorplan with four sizeable bedrooms. Slate cabinets with marble-look white quartz countertops, cool brown laminate flooring, and multi-tone taupe carpet in our Finesse package. Now selling in Kyle, TX, Opal Meadows features beautiful single-family homes on oversized lots. Each home includes extra garage storage, covered patios with sliding doors, and much more. Every two-story plan has two bedrooms downstairs, perfect for guests or extended family. Residents can look forward to spending time outside at the community playground and walking trails. Each of our homes is built with innovative, energy-efficient features designed to help you enjoy more savings, better health, real comfort and peace of mind.
- Listing Status:
- Active
- Data Last Updated:
- July 6, 2026 at 7:17AM
- Listing Office:
- Meritage Homes Realty : (210) 610-3085
- Listing Agent:
- Patrick McGrath : (512) 629-4581
- MLS ID:
- 8125878
- General: LightingPest Tubes in WallsPrivate Yard
- Other Structures: PorchPatio
- Pool: None
- Parking: DrivewayGarageGarage Door OpenerGarage Faces FrontInside EntranceParking spaces: 4
- Roofing: Shingle
- Windows: BlindsDouble Pane WindowsENERGY STAR Qualified WindowsLow-Emissivity WindowsShutters
- General: OneSlab
- HOA Amenities: Common Area Maintenance70.0Monthly
- Originating MLS: actris
- School District: HaysCONSISD
- County: Hays
- Zoning: SF 0200 Plan 525CR198275
- View: Neighborhood
- Fencing: None
- Utilities: High Speed InternetNatural Gas AvailableSewer AvailableWater Available
- Water: Public
- Sewer: Public Sewer
- Source: actris
This listing courtesy of Patrick McGrath , Meritage Homes Realty
Monthly Payment
- Principal & Interest $
- Property Taxes $
- Home Insurance $
- VA Funding Fee $

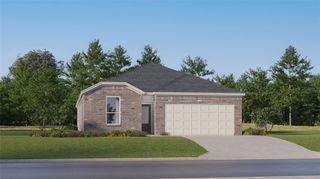
 New - 3 days ago