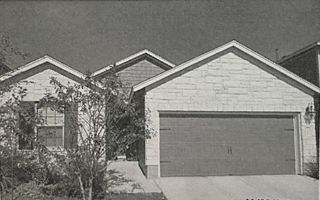
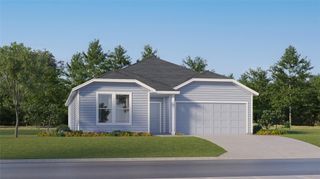
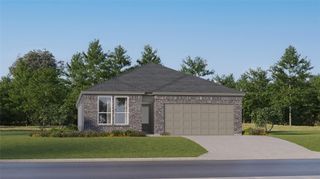
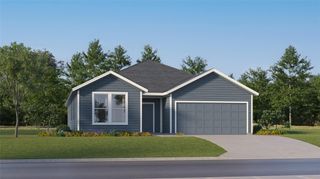
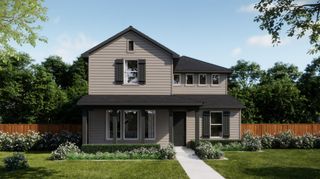
120 Fossil DR, Kyle, TX 78640
- 4 beds |
- 3 baths |
- 2,012 sqft
 Single-Family Home
  Built in 2026
  6,098sqft lot
 2 car garage
  $179/sqft
  Listed 7 days ago
Property Description
Brand new, energy-efficient home available by Oct 2026! Well thought out design features, including the centrally located laundry room, are found in the Hughes plan. Gray cabinets with ashen white granite countertops, cool beige EVP flooring, and warm grey carpet in our Clarity package. Waterstone Crossing is a beautiful new community in Kyle, TX. Explore shopping, restaurants, and entertainment at Kyle Marketplace, Kyle Crossing, and the San Marcos Premium Outlets. Spend the day fishing at Lake Kyle or enjoy a round of golf at Plum Creek Golf Course. Look forward to incredible amenities including a swimming pool, trails, playground, and pickleball court. Each of our homes is built with innovative, energy-efficient features designed to help you enjoy more savings, better health, real comfort and peace of mind.
- Listing Status:
- Active
- Data Last Updated:
- August 28, 2026 at 7:17AM
- Listing Office:
- Meritage Homes Realty : (210) 610-3085
- Listing Agent:
- Patrick McGrath : (512) 629-4581
- MLS ID:
- 3402976
- General: Pest Tubes in WallsPrivate Yard
- Other Structures: Front PorchPatio
- Pool: Fenced
- Parking: Door-SingleDrivewayGarageGarage Door OpenerGarage Faces FrontParking spaces: 4
- Roofing: Shingle
- Windows: Double Pane WindowsENERGY STAR Qualified WindowsLow-Emissivity WindowsScreens
- General: OneSlab
- HOA Amenities: Common GroundsStreet LightsCommon Area Maintenance58.0Monthly
- Originating MLS: actris
- School District: HaysCONSISD
- County: Hays
- Zoning: SF 0447 Plan 841N120 Fossil Drive
- View: NeighborhoodPool
- Fencing: Privacy
- Utilities: Electricity ConnectedHigh Speed InternetNatural Gas ConnectedPhone ConnectedSewer ConnectedWater Connected
- Water: Public
- Sewer: Public Sewer
- Source: actris
This listing courtesy of Patrick McGrath , Meritage Homes Realty
Monthly Payment
- Principal & Interest $
- Property Taxes $
- Home Insurance $
- VA Funding Fee $

 New - 1 day ago