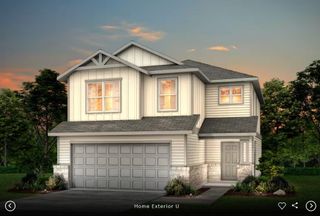
125 Amber Ash DR, Kyle, TX 78640
- 4 beds |
- 2 baths |
- 2,257 sqft
 Single-Family Home
  Built in 2004
  8,756sqft lot
 2 car garage
  $140/sqft
  Listed 6 days ago
Property Description
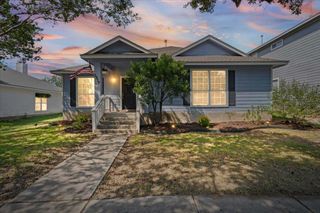
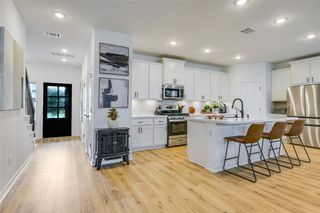
A rare find in Amberwood! This unique single story floor plan offers 4 bedrooms PLUS a dedicated office and two dining areas, a combination rarely available in the community. Set on a spacious corner lot, the home features high ceilings, abundant natural light, and a versatile layout with plenty of room for working from home, entertaining and everyday living. The large kitchen offers generous cabinet and counter space, an oversized center island and built in wine cooler, opening to the main living areas for an easy, connected flow. Outside, enjoy the covered back patio with plenty of shade from multiple mature trees. Several major improvements have already been completed, including a furnace replacement in August 2023, water heater replacement in September 2025 and foundation improvements completed in September 2026. Washer, dryer, refrigerator and all three storage sheds convey, adding even more value and convenience for the next owner. Located in the growing Kyle area, Amberwood provides convenient access to I-35 and nearby toll roads, making it easy to reach Austin, San Marcos and surrounding employment centers. Shopping, dining, healthcare and everyday conveniences are just minutes away, with continued growth bringing even more options to the area. The neighborhood community pool is also within walking distance. With its hard to find one story layout, spacious corner lot, recent improvements and convenient location, this home offers a combination that doesn't come along often in Amberwood.
- Listing Status:
- Active
- Data Last Updated:
- October 13, 2026 at 7:20AM
- Listing Office:
- City View Realty : (512) 917-3679
- Listing Agent:
- Brandy Wuensch : (512) 917-3679
- MLS ID:
- 7299593
- General: Rain GuttersNo Exterior StepsPermeable PavingPrivate Yard
- Other Structures: Awning(s)Covered
- Pool: None
- Parking: GarageParking spaces: 2
- Roofing: Composition
- Windows: BlindsScreens
- General: OneSlab
- HOA Amenities: Cluster MailboxPlaygroundPoolSidewalksTrail(s)Common Area Maintenance406.0Annually
- Originating MLS: actris
- School District: HaysCONSISD
- County: Hays
- Zoning: AMBERWOOD PHASE THREEBLOCK JLOT 72110039000J072002
- View: None
- Fencing: Back YardFencedWood
- Utilities: Cable ConnectedElectricity ConnectedHigh Speed InternetNatural Gas ConnectedPhone ConnectedSewer ConnectedUnderground UtilitiesWater Connected
- Water: Public
- Sewer: Public Sewer
- Source: actris
This listing courtesy of Brandy Wuensch , City View Realty
Monthly Payment
- Principal & Interest $
- Property Taxes $
- Home Insurance $
- VA Funding Fee $

 New - 1 day ago