140 MAROON LN, Kyle, TX 78640
- 3 beds |
- 2 baths |
- 1,642 sqft
 Single-Family Home
  Built in 2020
  —— sqft lot
  —— car garage
  $174/sqft
  Listed 6 months ago
Property Description
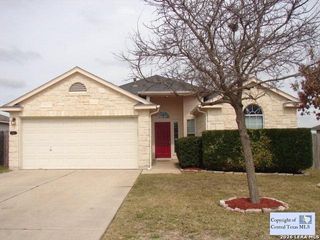
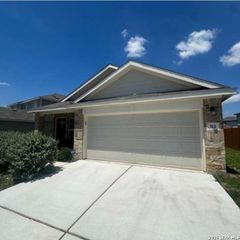
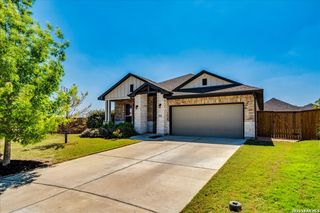
Welcome to this beautifully maintained home offering standout curb appeal with a covered front porch and elegant stone and brick accents. Inside, you're greeted by a light-filled open-concept layout that effortlessly connects the living, dining, and kitchen spaces-ideal for both everyday living and entertaining. The kitchen features warm oak cabinetry, generous counter space, and a functional layout designed for ease and style. The spacious, well-appointed bedrooms invites flexibility for guests, a home office, or additional living space. Bathrooms are finished with sleek, modern touches, creating a clean and warm atmosphere throughout. A versatile garage space adds even more functionality, ideal for storage, a home gym, or workspace. Thoughtful details like a walk-in closet and dedicated laundry/pantry area add everyday convenience. The backyard offers a true retreat, complete with a fire pit and hammock area-perfect for relaxing or hosting. Enjoy enhanced privacy with a solid cement back fence and no rear neighbors, giving you a peaceful, secluded setting. Ideally located less than a mile from an upcoming shopping and entertainment development, this home also offers walking distance to neighborhood amenities including a park/playground, walking trails, basketball court and pavilion-adding to the lifestyle appeal. Combined with comfort, style, privacy and location- this home is ready for its next owner to enjoy.
- Listing Status:
- Active
- Date Added:
- April 15, 2026
- Data Last Updated:
- October 13, 2026 at 7:51AM
- Listing Office:
- Real Broker, LLC : (855) 450-0442
- Listing Agent:
- Cameron Madani : (210) 519-1924
- MLS ID:
- 1958267
- General: BrickStone/RockSidingRock/Stone Veneer2 Sides MasonryPatio SlabCovered PatioPrivacy FenceDouble Pane WindowsSpecial Yard LightingStone/Masonry Fence
- Style: One Story
- Pool: None
- Roofing: Composition
- Windows: All Remain
- General: OneSlab
- HOA Amenities: Park/PlaygroundJogging TrailsSports CourtBike TrailsBasketball Court435.0Annually
- School District: Hays I.S.D.
- County: Hays
- Zoning: Sunset Hills Phase OneBlock BLot 6118539000B006002
- Water: Water SystemSewer SystemCity
This listing courtesy of Cameron Madani , Real Broker, LLC
Monthly Payment
- Principal & Interest $
- Property Taxes $
- Home Insurance $
- VA Funding Fee $