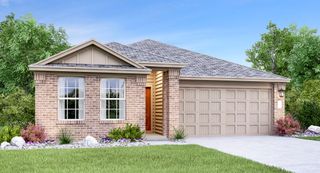
208 Ashwood N DR N, Kyle, TX 78640
- 3 beds |
- 2 baths |
- 1,632 sqft
 Single-Family Home
  Built in 2004
  7,135sqft lot
 2 car garage
  $178/sqft
  Listed 2 days ago
Property Description
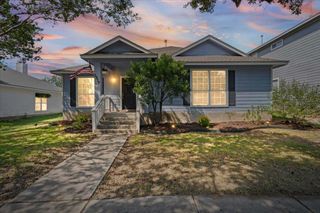
Welcome home to this charming single-story home featuring an inviting open floor plan, abundant natural light, and beautiful wood-toned flooring throughout the main living areas. The spacious family room offers a cozy fireplace, vaulted ceiling, and seamless flow into the kitchen and breakfast area, creating an ideal setting for everyday living and entertaining. The cheerful kitchen features attractive indigo blue cabinetry, an island, updated lighting, and generous counter and storage space. A separate dining room provides additional flexibility for formal dining or a second sitting area. The spacious primary suite offers a private bath with a separate tub and shower, while the secondary bedrooms provide comfortable accommodations or flexible space for a home office. Step outside to enjoy the covered patio overlooking a fenced backyard with room to relax, garden, or entertain. Additional highlights include an indoor utility room, mature trees, attractive landscaping, and a two-car garage. Enjoy the added benefit of neighborhood amenities, including a community swimming pool with picnic areas, neighborhood park with playscape and walking track. This delightful home offers comfort, charm, and a wonderful opportunity to enjoy easy, single-story living! Conveniently located just a short drive from schools, entertainment such as EVO Entertainment, popular dining options including Torchy's and P. Terry's, and shopping at Costco, H-E-B Plus!, Walmart Supercenter, Home Depot,Target, and Cabela's, along with CRUNCH fitness. The home is also convenient to major area employers, including Amazon DAU5, Ascension Seton, and Tesla, with easy access to TX-130 and the Austin and San Antonio areas.
- Listing Status:
- Active
- Data Last Updated:
- October 13, 2026 at 4:18AM
- Listing Office:
- Keller Williams Legacy : (210) 482-3200
- Listing Agent:
- Susan Rodriguez : (210) 268-5727
- MLS ID:
- 9212976
- General: Gutters FullNo Exterior StepsPrivate Yard
- Other Structures: Front PorchPatioCovered
- Pool: None
- Parking: AttachedDrivewayGarageParking spaces: 4
- Roofing: Shingle
- Windows: Double Pane WindowsScreens
- General: OneSlab
- HOA Amenities: ParkPoolStreet LightsCommon Area Maintenance406.0Annually
- Originating MLS: actris
- School District: HaysCONSISD
- County: Hays
- Zoning: AMBERWOOD PHASE FOURBLOCK OLOT 2110041000O002002
- View: Neighborhood
- Fencing: Back YardPrivacy
- Utilities: Cable AvailableElectricity ConnectedHigh Speed InternetNatural Gas ConnectedPhone AvailableWater Connected
- Water: Public
- Sewer: Public Sewer
- Source: actris
This listing courtesy of Susan Rodriguez , Keller Williams Legacy
Monthly Payment
- Principal & Interest $
- Property Taxes $
- Home Insurance $
- VA Funding Fee $

 New - 1 day ago