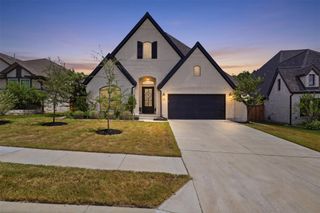
221 Clearwater WAY, Kyle, TX 78640
- 5 beds |
- 4 baths |
- 2,994 sqft
 Single-Family Home
  Built in 2016
  10,354sqft lot
 3 car garage
  $200/sqft
  Listed 15 days ago
Property Description
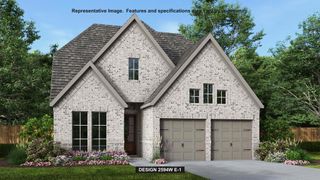
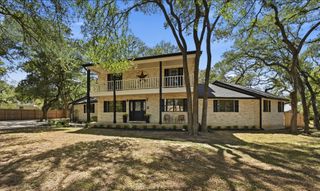
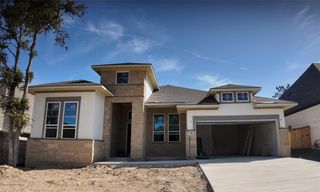
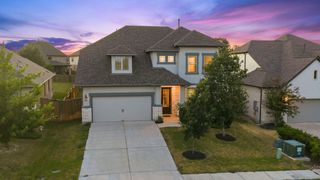
Welcome to this stunning 5-bedroom, 3.5-bath home with a dedicated office in Cypress Forest! Thoughtfully designed for both everyday living and entertaining, this spacious one-story floor plan features an open kitchen, living, and dining area filled with natural light from a wall of windows overlooking the backyard oasis. The split-bedroom layout offers privacy with secondary bedrooms and a full bath on one side and a spacious MIL suite with its own full bath on the other. The private owner’s suite features a sitting area overlooking the pool, luxurious bath with soaking tub and walk-in shower, and an oversized walk-in closet. Enjoy upgraded tile flooring throughout the main living areas, new carpet in all bedrooms, a large office with French doors, and a beautifully appointed laundry room with custom storage. Step outside to your own private retreat featuring a covered patio, large sport pool with tanning deck, separate Jacuzzi hot tub, and outdoor gas fireplace - perfect for relaxing or entertaining year-round. Situated on a large lot backing to a greenbelt on a quieter street, with easy walking access to the neighborhood park, pool, stocked lake, walking trails, and mailbox. With a full 3-car garage, generous front yard, and thoughtful upgrades throughout, this home truly has it all!
- Listing Status:
- Active
- Data Last Updated:
- August 28, 2026 at 12:19PM
- Listing Office:
- Realty One Group Prosper : (512) 523-5663
- Listing Agent:
- Jen Baker : (512) 644-3837
- MLS ID:
- 2164827
- General: Gutters FullPest Tubes in WallsPrivate YardAbove GroundHot Tub
- Other Structures: PorchPatioCovered
- Pool: In GroundOutdoor PoolPool SweepSport
- Parking: AttachedDoor-SingleDrivewayGarageGarage Door OpenerGarage Faces FrontParking spaces: 4
- Roofing: CompositionShingle
- Windows: Bay Window(s)Blinds
- General: OneSlab
- HOA Amenities: Cluster MailboxCurbsPlaygroundPoolSidewalksUnderground UtilitiesCommon Area MaintenanceInsurance300.0Quarterly
- Originating MLS: actris
- School District: HaysCONSISD
- County: Hays
- Zoning: CYPRESS FOREST PHASE ONEBLOCK ALOT 36112282000A036002
- View: Park/GreenbeltTrees/Woods
- Fencing: FencedPrivacyWood
- Utilities: Cable AvailableElectricity ConnectedNatural Gas ConnectedPhone AvailableSewer ConnectedUnderground UtilitiesWater Connected
- Water: Public
- Sewer: Public Sewer
- Source: actris
This listing courtesy of Jen Baker , Realty One Group Prosper
Monthly Payment
- Principal & Interest $
- Property Taxes $
- Home Insurance $
- VA Funding Fee $

 New - 3 days ago