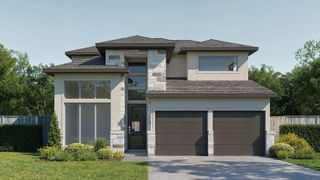
221 Iron Creek WAY, Kyle, TX 78640
- 4 beds |
- 3 baths |
- 2,721 sqft
 Single-Family Home
  Built in 2023
  9,749sqft lot
 3 car garage
  $219/sqft
  Listed 10 days ago
Property Description
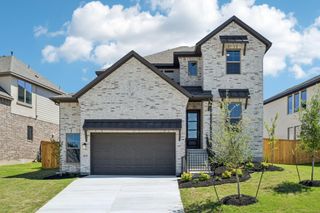
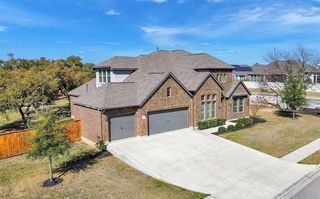
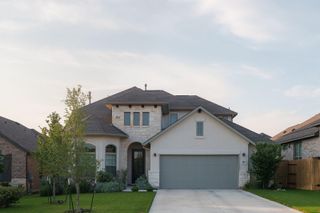
Experience the epitome of modern living where luxury meets community in the desirable 6 Creeks neighborhood. This 4 bedroom, 3 bathroom residence spans 2764 square feet, offering an expansive one-story open floor plan that effortlessly combines spaciousness with a cozy, inviting atmosphere. Inside, discover an inviting living area featuring a fireplace, lots of natural light, and elegant luxury vinyl flooring that extends through the main living spaces. The gourmet kitchen features stainless steel appliances, a gas range, a large kitchen island, ample cabinet space, and butlers pantry. Retreat to the bedrooms, where comfort is enhanced with new carpeting, ceiling fans, and tray ceilings in the primary suite. The primary bathroom offers a double vanity, walk-in shower, soaking tub, and bidet. The true highlight of this home is the extended stone outdoor patio, a private oasis designed for ultimate relaxation and entertainment. This outdoor haven features a fireplace, an outdoor kitchen with a built-in gas grill and green egg, shed, and a sunbathing area complete with a hot tub. Beyond your private retreat, the 6 Creeks community enhances your lifestyle with access to a pond, scenic walking paths, a playground, and a community pool. Adding to the neighborhood's allure, Iron Creek Way residents enjoy their own planned get-togethers and holiday events, fostering a strong sense of community. This residence, situated on a generous 0.22-acre lot, provides an exceptional living experience in a vibrant neighborhood.
- Listing Status:
- Active
- Data Last Updated:
- July 6, 2026 at 12:20AM
- Listing Office:
- Womack Real Estate LLC : (512) 626-0621
- Listing Agent:
- Dawn Bennett : (217) 622-1147
- MLS ID:
- 6495645
- General: See RemarksRain GuttersOutdoor GrillPrivate Yard
- Other Structures: Shed(s)Rear PorchPatioSee RemarksCovered
- Pool: None
- Parking: AttachedGarageGarage Door OpenerParking spaces: 6
- Roofing: Shingle
- Windows: Double Pane WindowsScreensWindow Treatments
- General: OneSlab
- HOA Amenities: ClubhouseCluster MailboxParkPicnic AreaPlanned Social ActivitiesPlaygroundPoolSport Court(s)/FacilityTrail(s)See RemarksCommon Area Maintenance200.0Quarterly
- Originating MLS: actris
- School District: HaysCONSISD
- County: Hays
- Zoning: 6 CREEKS PH 1 SEC 5BBLOCK RLOT 29760 SQUARE FEET117779000R002002
- View: None
- Fencing: Stone
- Utilities: Electricity AvailableNatural Gas AvailableSewer AvailableWater Available
- Water: MUD
- Sewer: Public Sewer
- Source: actris
This listing courtesy of Dawn Bennett , Womack Real Estate LLC
Monthly Payment
- Principal & Interest $
- Property Taxes $
- Home Insurance $
- VA Funding Fee $

 New - 2 days ago