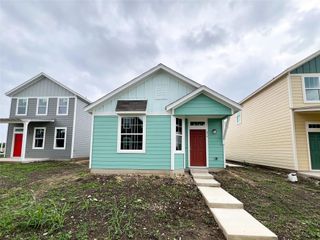
231 Harrison XING A, Kyle, TX 78640
- 3 beds |
- 2 baths |
- 1,093 sqft
 Single-Family Home
  Built in 2025
  3,646sqft lot
 2 car garage
  $178/sqft
  Listed 1 month ago
Property Description
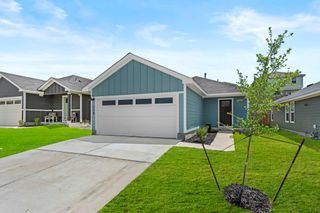
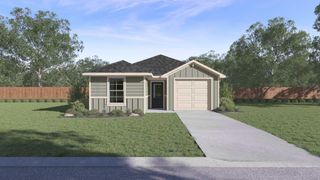
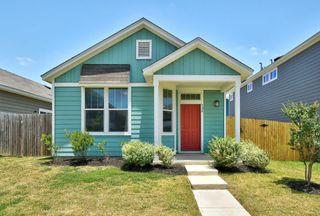
5% lender incentive offered with the use of the seller’s in-house lender, Incentive may be used towards buyer closing costs and or rate buy-down, subject to lender approval and buyer qualification. The Allison floorplan – This thoughtfully designed single-story townhome offers approximately 1,093 square feet of comfortable living space with 3 bedrooms, 2 bathrooms, and an open-concept layout that maximizes both functionality and style. The modern kitchen features quartz countertops, quality cabinetry, stainless steel appliances, a spacious island, and pantry storage, all overlooking the dining and family room areas to create a welcoming space for entertaining and everyday living. The private primary suite is positioned at the rear of the home and features an attractive en-suite bathroom with modern finishes, a walk-in shower, and a spacious walk-in closet. Two additional bedrooms and a secondary bathroom provide flexibility for guests, family members, a home office, fitness room, or hobby space. Additional highlights include durable flooring throughout the main living and wet areas, energy-efficient construction features, double-pane windows, smart home technology, high ceilings, recessed lighting, automatic sprinkler system, professionally landscaped yard, and an attached garage. The HOME IS CONNECTED smart home package allows convenient control of the thermostat, locks, and lighting directly from your cellular device. Conveniently located in the growing Wayside community in Uhland, this home provides easy access to Kyle, San Marcos, Austin, major employers, shopping, dining, entertainment, and outdoor recreation. Combining affordability, low-maintenance living, and modern design, the Allison floorplan offers exceptional value in a rapidly growing area of Central Texas.
- Listing Status:
- Active
- Data Last Updated:
- July 6, 2026 at 7:17AM
- Listing Office:
- Marti Realty Group : (830) 660-1004
- Listing Agent:
- Christopher Marti : (830) 660-1004
- MLS ID:
- 5295051
- General: Private EntrancePrivate Yard
- Other Structures: See Remarks
- Pool: None
- Parking: GarageGarage Door OpenerParking spaces: 2
- Roofing: Composition
- Windows: None
- General: OneSlab
- HOA Amenities: See RemarksMaintenance Grounds40.0Monthly
- Originating MLS: actris
- School District: HaysCONSISD
- County: Hays
- Zoning: WAYSIDE SUBDIVISION PHASE 1BLOCK ELOT 21B3630 SQUARE FEET119328000E0021B2
- View: None
- Fencing: Back YardWood
- Utilities: Cable AvailableElectricity ConnectedNatural Gas AvailablePhone AvailableSewer ConnectedWater Connected
- Water: Public
- Sewer: Public Sewer
- Source: actris
This listing courtesy of Christopher Marti , Marti Realty Group
Monthly Payment
- Principal & Interest $
- Property Taxes $
- Home Insurance $
- VA Funding Fee $