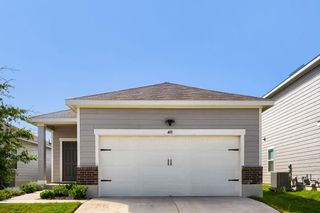
257 Fossil DR, Kyle, TX 78640
- 4 beds |
- 2 baths |
- 1,690 sqft
 Single-Family Home
  Built in 2023
  7,632sqft lot
 2 car garage
  $167/sqft
  Listed 2 days ago
Property Description
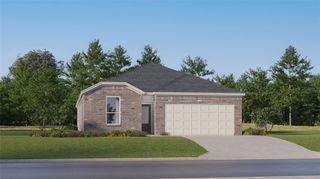
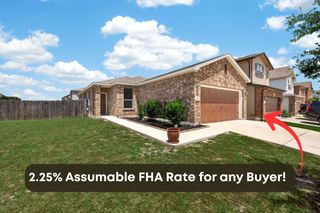
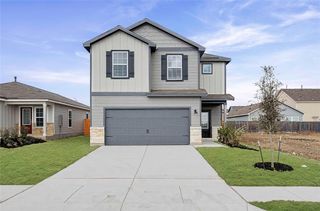
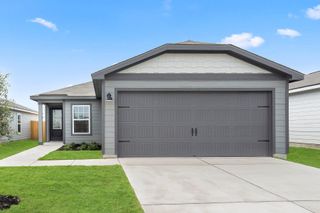
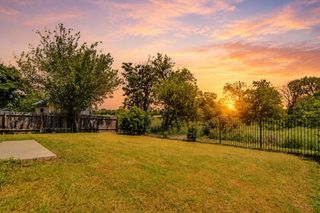
Welcome to this beautifully designed 4-bedroom, 2-bath home, perfectly situated on a desirable corner lot in one of Kyle’s growing communities! Offering the perfect blend of comfort and style, this move-in ready home features an inviting front porch, attractive curb appeal, and a bright open-concept floor plan ideal for everyday living and entertaining. Inside, you’ll find luxury vinyl plank flooring throughout the main living areas, abundant natural light, and a spacious kitchen complete with granite countertops, stainless steel appliances, a stylish tile backsplash, ample cabinetry, and a large center island overlooking the living and dining spaces. The private primary suite offers a walk-in shower, dual vanity, and oversized walk-in closet, while three additional bedrooms provide flexibility for guests, a home office, or a growing family. Step outside to enjoy the covered back patio overlooking a spacious fenced backyard—perfect for relaxing, entertaining, BBQs, or pets. The corner lot provides additional privacy, extra yard space, and enhanced curb appeal. A spacious 2.5-car garage offers extra storage or the perfect space for a home gym. Conveniently located with easy access to I-35, you’ll enjoy a quick commute to Austin and San Marcos while being just minutes from Kyle Crossing, Kyle Marketplace, EVO Entertainment, H-E-B, restaurants, Lake Kyle Park, Steeplechase Park, walking trails, playgrounds, and the San Marcos Premium Outlets. Enjoy the perfect balance of peaceful neighborhood living with everyday conveniences just around the corner. Whether you’re a first-time homebuyer, looking to upsize, or searching for a fantastic investment opportunity, this home checks all the boxes! Buyer and Buyer’s Agent to independently verify all information, including but not limited to schools, square footage, taxes, HOA information, restrictions, room dimensions, and any other information deemed important.
- Listing Status:
- Active
- Data Last Updated:
- July 6, 2026 at 7:17AM
- Listing Office:
- Bramlett Partners : (512) 850-5717
- Listing Agent:
- Brianda Mora : (512) 698-7405
- MLS ID:
- 9748850
- General: Rain GuttersPrivate Yard
- Other Structures: Covered
- Pool: None
- Parking: GarageGarage Door OpenerGarage Faces FrontParking spaces: 2
- Roofing: Shingle
- Windows: Blinds
- General: OneSlab
- HOA Amenities: PoolSee Remarks55.0Monthly
- Originating MLS: actris
- School District: HaysCONSISD
- County: Hays
- Zoning: LIMESTONE CREEK SUBDIVISION PHASE 1BLOCK HLOT 19114946000H019002
- View: None
- Fencing: Back Yard
- Utilities: Electricity ConnectedHigh Speed InternetNatural Gas ConnectedSewer ConnectedWater Connected
- Water: Public
- Sewer: Public Sewer
- Source: actris
This listing courtesy of Brianda Mora , Bramlett Partners
Monthly Payment
- Principal & Interest $
- Property Taxes $
- Home Insurance $
- VA Funding Fee $

 New - 3 days ago