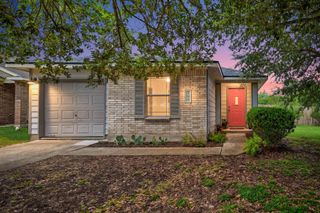
270 Cushman DR, Kyle, TX 78640
- 3 beds |
- 2 baths |
- 1,536 sqft
 Single-Family Home
  Built in 2013
  6,360sqft lot
 2 car garage
  $169/sqft
  Listed 5 days ago
Property Description
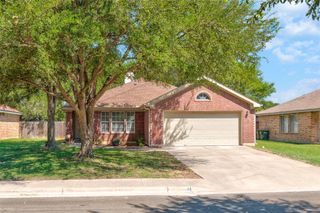
Welcome to this charming one-story brick home offering a functional open-concept floor plan designed for comfortable everyday living and easy entertaining. Fresh new carpet throughout gives the home a clean, updated feel, while the spacious living, dining, and kitchen areas create a seamless flow that today's buyers love. A versatile bonus room provides endless possibilities and can easily serve as a dedicated home office, playroom, hobby space, home gym, or second living area. The backyard is oversized with plenty of room to create your own outdoor oasis. Whether you're dreaming of a play area, garden, or simply a space to relax and entertain, this backyard offers endless possibilities. Ideally located in the heart of Kyle, one of Central Texas' fastest-growing communities, you'll enjoy convenient access to a wide variety of shopping, dining, parks, and entertainment. Commuters will appreciate the easy drive to both Austin and San Marcos, while families will love the highly regarded local schools and strong sense of community. Whether you're a first-time homebuyer, downsizing, or looking for a great investment opportunity, this home offers comfort, convenience, and an unbeatable location. Come see all the potential this Kyle gem has to offer!
- Listing Status:
- Active
- Data Last Updated:
- July 29, 2026 at 11:19PM
- Listing Office:
- Keller Williams Realty : (512) 448-4111
- Listing Agent:
- Stephanie Alexander : (512) 749-5992
- MLS ID:
- 2609096
- General: None
- Other Structures: Porch
- Pool: None
- Parking: AttachedDoor-SingleGarage Door OpenerGarage Faces FrontOff StreetParking spaces: 2
- Roofing: Composition
- Windows: None
- General: OneSlab
- HOA Amenities: Cluster MailboxCurbsParkPlaygroundPoolSidewalksSport Court(s)/FacilityUnderground UtilitiesCommon Area Maintenance400.0Annually
- Originating MLS: actris
- School District: HaysCONSISD
- County: Hays
- Zoning: WATERLEAF PHASE B SEC 4BLOCK DLOT 44119408000D044002
- View: None
- Fencing: Privacy
- Utilities: Electricity Available
- Water: Private
- Sewer: MUDPublic Sewer
- Source: actris
This listing courtesy of Stephanie Alexander , Keller Williams Realty
Monthly Payment
- Principal & Interest $
- Property Taxes $
- Home Insurance $
- VA Funding Fee $

 New - 18 hours ago