271 Reef Band DR, Kyle, TX 78640
- 3 beds |
- 2 baths |
- 1,500 sqft
 Single-Family Home
  Built in 2024
  7,797sqft lot
 2 car garage
  $267/sqft
  Listed 27 days ago
Property Description
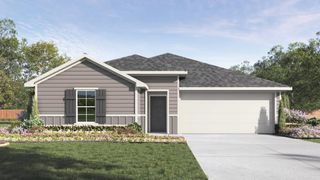
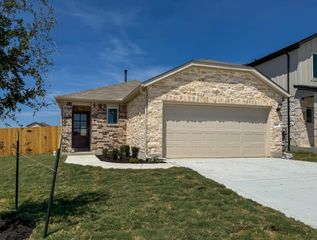
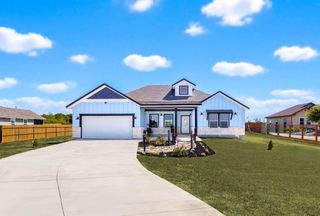
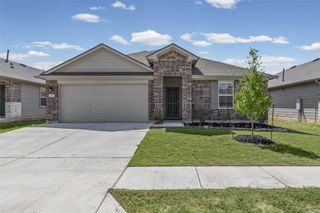
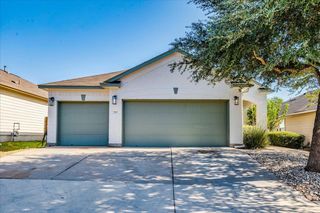
Call 512-762-4228 for showings or info. Built by Perry Homes in 2024, this beautifully upgraded 1 story offers 1,500 sq.ft. of thoughtfully designed living space. Situated on the largest corner 0.17 acre lot in the neighborhood, this home stands out with exceptional curb appeal and premium builder upgrades. Inside, you'll find engineered hardwood flooring, soaring ceilings, abundant natural light from seven additional windows added in design by owner, and an open-concept layout designed for both everyday living and entertaining. The spacious kitchen features a large center island, pantry, stainless steel appliances including a cooktop, built-in oven, microwave, dishwasher, sink disposal and tankless water heater in the 2 car garage. The primary suite offers a relaxing retreat with a beautifully upgraded bathroom featuring tile extended to the ceiling for a custom luxury finish with soaking tube and walk-in shower with shelf seating. The secondary bathroom has been enhanced with full-height tile, creating a polished upscale look. Additional features include spacious bedrooms, tile flooring in wet areas, wired-for-sound, ceiling fans, dining area, full irrigation for the front and back yards, and 4 side brick exterior siding. Crosswinds amenities offers community pool, children’s pool, walking trails and new community market.
- Listing Status:
- Active
- Data Last Updated:
- August 28, 2026 at 1:17PM
- Listing Office:
- Pure Realty : (512) 337-0400
- Listing Agent:
- Omar Dyess : (512) 762-4228
- MLS ID:
- 8882122
- General: Rain Gutters
- Other Structures: PatioCovered
- Pool: None
- Parking: AttachedGarageGarage Door OpenerGarage Faces FrontParking spaces: 2
- Roofing: Composition
- Windows: Double Pane Windows
- General: OneSlab
- HOA Amenities: CurbsDog ParkParkPet AmenitiesPoolSidewalksTrail(s)See Remarks575.0Annually
- Originating MLS: actris
- School District: HaysCONSISD
- County: Hays
- Zoning: CROSSWINDS PHASE FOUR-ABLOCK OOLot 1ACRES 0.17911222100OO000012
- View: None
- Fencing: PrivacyWood
- Utilities: Underground Utilities
- Water: MUD
- Sewer: MUD
- Source: actris
This listing courtesy of Omar Dyess , Pure Realty
Monthly Payment
- Principal & Interest $
- Property Taxes $
- Home Insurance $
- VA Funding Fee $

 New - 1 day ago