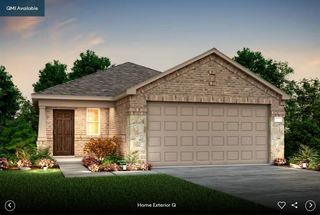
277 Spinnaker LOOP, Kyle, TX 78640
- 3 beds |
- 2 baths |
- 1,823 sqft
 Single-Family Home
  Built in 2020
  6,578sqft lot
 2 car garage
  $189/sqft
  Listed 13 days ago
Property Description
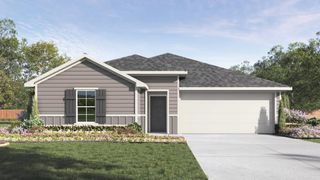
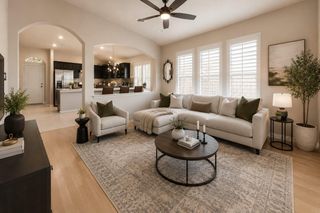
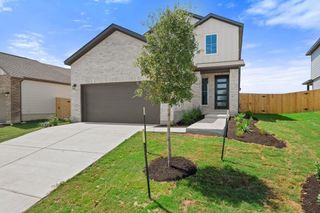
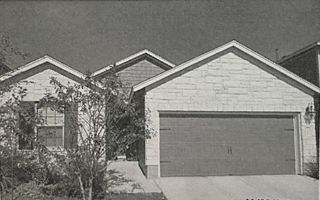
Inside, the 1760-square-foot layout features three bedrooms and two full bathrooms. The open floorplan is grounded by wood like tile flooring, while vaulted ceilings with ceiling fans rise overhead. High ceilings, recessed lighting, and blinds on the windows enhance the serene, airy atmosphere of the main living spaces. Modern comfort is maintained throughout the home. The kitchen area is equipped with granite counters, a large kitchen island, and a pantry. Stainless steel appliances, including a dishwasher, gas cooktop, microwave, range hood, and oven, support all culinary efforts. Retreating to the private areas of the home, the primary suite features carpeted flooring and vaulted ceilings. The primary bathroom offers a double vanity with granite counters, tile flooring, a walk-in closet with built-in features, and a jetted walk-in tub. A second full bathroom is finished with vinyl flooring and recessed lighting. Outside, the private yard includes a nice sized covered patio, providing a comfortable place for outdoor activities. This property is located within a suburban neighborhood featuring sidewalks, street lights, a playground, walking trails, community pool, and so much more.
- Listing Status:
- Active
- Data Last Updated:
- August 28, 2026 at 1:17PM
- Listing Office:
- Blue Line Realty, LLC : (512) 496-6784
- Listing Agent:
- Tami Baker : (512) 496-6784
- MLS ID:
- 2882006
- General: None
- Other Structures: PorchPatioCovered
- Pool: None
- Parking: AttachedDoor-SingleGarage Faces FrontParking spaces: 4
- Roofing: Composition
- Windows: Blinds
- General: OneSlab
- HOA Amenities: ClubhouseCluster MailboxCommon GroundsCurbsParkPicnic AreaPlaygroundPoolSidewalksSport Court(s)/FacilityTrail(s)Common Area Maintenance575.0Annually
- Originating MLS: actris
- School District: HaysCONSISD
- County: Hays
- Zoning: CROSSWINDS PHASE TWOBLOCK RLOT 11ACRES 0.151112213000R011002
- View: None
- Fencing: FencedPrivacyWood
- Utilities: Electricity AvailableNatural Gas Available
- Water: MUD
- Sewer: MUD
- Source: actris
This listing courtesy of Tami Baker , Blue Line Realty, LLC
Monthly Payment
- Principal & Interest $
- Property Taxes $
- Home Insurance $
- VA Funding Fee $

 New - 1 day ago