317 Pigeon River RD, Kyle, TX 78640
- 4 beds |
- 4 baths |
- 3,388 sqft
 Single-Family Home
  Built in 2023
  9,496sqft lot
 3 car garage
  $212/sqft
  Listed 1 month ago
Property Description
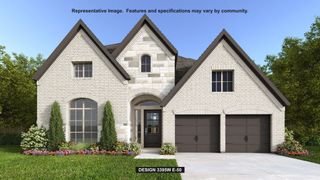
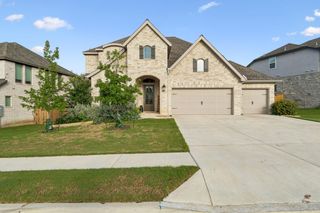
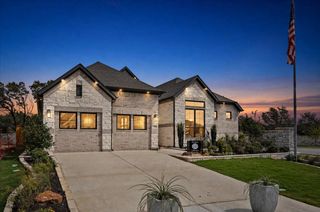
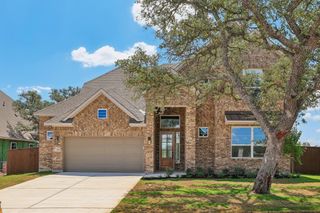
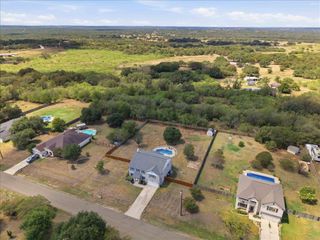
This exquisite 4-bedroom, 3.5-bath single-story residence blends timeless elegance with modern comfort. From the moment you arrive, the striking brick and stone exterior and captivating tiled courtyard entry framed by graceful brick archways create an unforgettable first impression. Inside, soaring ceilings, polished porcelain flooring, and refined finishes set the tone. The floor plan offers a private study, media and game room, and elegant formal dining room with tray ceiling, perfect for quiet moments or entertaining. At the heart of the home, the expansive living area features dramatic towering ceilings, recessed lighting, porcelain floors, and large windows overlooking peaceful wooded surroundings. The gourmet kitchen is beautifully appointed with granite countertops, a spacious island with breakfast bar, stainless steel appliances, gas cooktop and oven, and walk in pantry. The private owner's suite offers high and tray ceilings and a luxurious bath featuring a double vanity with granite countertops, marble flooring, a relaxing garden tub, and a walk in shower surrounded by marble walls. A generous walk in closet completes the retreat. Three additional bedrooms provide flexibility for family and guests, while a desirable Jack and Jill bath adds convenience and privacy. Numerous updates and improvements throughout elevate the home's design and create a polished, move in ready appeal. Step outside to a private outdoor sanctuary featuring a covered porcelain tiled patio with vaulted ceiling and recessed lighting. Mature trees, wooded views, and wood and wrought iron fencing create a serene setting for relaxing or entertaining. Set within a desirable community offering a clubhouse, outdoor pool, park, playground, sidewalks, street lighting, and pond access, this exceptional residence delivers an elevated lifestyle in a beautiful setting. Sophisticated yet inviting, thoughtfully updated and filled with distinctive architectural details, this home stands apart.
- Listing Status:
- Active
- Data Last Updated:
- October 13, 2026 at 6:20PM
- Listing Office:
- eXp Realty, LLC : (888) 519-7431
- Listing Agent:
- Addison Price : (512) 585-8385
- MLS ID:
- 7343124
- General: Uncovered CourtyardGutters Full
- Other Structures: PorchRear PorchPatioCovered
- Pool: None
- Parking: AttachedDrivewayGarageGarage Door OpenerParking spaces: 5
- Roofing: Shingle
- Windows: BlindsScreens
- General: OneSlab
- HOA Amenities: ClubhouseParkPlaygroundPoolCommon Area MaintenanceMaintenance Grounds200.0Quarterly
- Originating MLS: actris
- School District: HaysCONSISD
- County: Hays
- Zoning: 6 CREEKS PHASE 1 SEC 8ABLOCK ALOT 199497 SQUARE FEET117819000A019002
- View: Park/GreenbeltTrees/Woods
- Fencing: Back YardWoodWrought Iron
- Utilities: Cable AvailableElectricity ConnectedHigh Speed InternetNatural Gas ConnectedSewer ConnectedWater Connected
- Water: Public
- Sewer: Public Sewer
- Source: actris
This listing courtesy of Addison Price , eXp Realty, LLC
Monthly Payment
- Principal & Interest $
- Property Taxes $
- Home Insurance $
- VA Funding Fee $