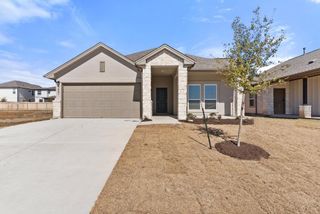
330 Bay Breeze DR, Kyle, TX 78640
- 4 beds |
- 2 baths |
- 2,011 sqft
 Single-Family Home
  Built in 2024
  8,494sqft lot
 2 car garage
  $198/sqft
  Listed 3 days ago
Property Description
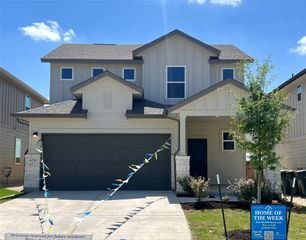
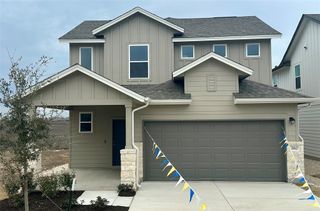
Skip the builder wait and the upgrade bill! This single-story 3BD/2BA + bonus room already includes nearly $100K in upgrades: about $70K in builder design and structural upgrades plus $30K added since closing. No carpet—LVP throughout, 10-ft ceilings, bay windows, abundant natural light, and a custom Venetian plaster electric fireplace anchor the open layout. The kitchen features upgraded cabinetry, granite counters, built-in oven/microwave, and an island with wine storage. Finished laundry adds cabinetry and granite. Upgraded lighting, fixtures, and hardware throughout. Outside, enjoy a larger lot with professional landscaping, sprinklers, a turfed dog run, and Tuff Shed. 2.5-car garage with RaceDeck floors. Water softener included. Community pool, splash pad, sport courts, trails, and dog park. Minutes to I-35, Kyle Crossing, H-E-B, and Costco, between Austin and San Marcos. Flexible move-out!
- Listing Status:
- Active
- Data Last Updated:
- October 13, 2026 at 4:18AM
- Listing Office:
- TurboHome Brokerage LLC : (650) 800-5871
- Listing Agent:
- Jake Shuler : (469) 320-9770
- MLS ID:
- 6985341
- General: Dog RunPrivate Yard
- Other Structures: Shed(s)Front PorchRear PorchCovered
- Pool: None
- Parking: AttachedDoor-SingleDrivewayGarageGarage Door OpenerGarage Faces FrontParking spaces: 2
- Roofing: CompositionShingle
- Windows: BlindsVinyl Windows
- General: OneSlab
- HOA Amenities: BBQ Pit/GrillCommon GroundsDog ParkPicnic AreaPlaygroundPoolSport Court(s)/FacilityTrail(s)Common Area Maintenance595.0Annually
- Originating MLS: actris
- School District: HaysCONSISD
- County: Hays
- Zoning: CROSSWINDS PHASE 3ABLOCK BBLOT 13ACRES 0.19511221500BB013002
- View: None
- Fencing: Back YardPerimeterWood
- Utilities: Electricity ConnectedNatural Gas ConnectedSewer ConnectedWater Connected
- Water: Public
- Sewer: Public Sewer
- Source: actris
This listing courtesy of Jake Shuler , TurboHome Brokerage LLC
Monthly Payment
- Principal & Interest $
- Property Taxes $
- Home Insurance $
- VA Funding Fee $

 New - 23 hours ago