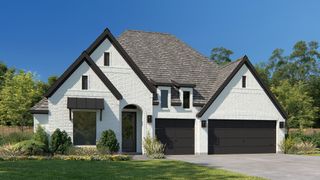
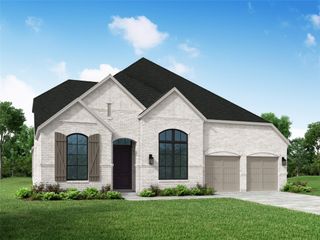
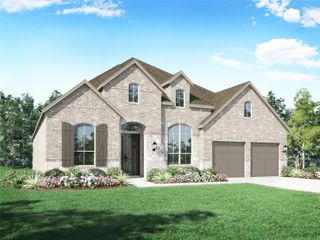
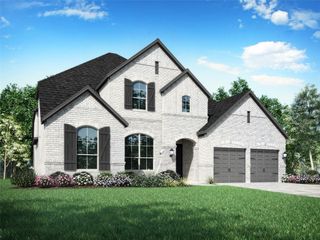
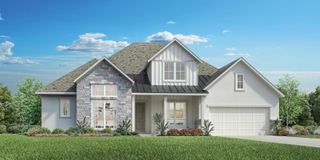
335 Lavaca DR, Kyle, TX 78640
- 4 beds |
- 5 baths |
- 3,203 sqft
 Single-Family Home
  Built in 2026
  0.3acre lot
 3 car garage
  $290/sqft
  Listed 1 month ago
Property Description
MLS# 7868779 - Built by Toll Brothers - Nov 2026 Completion! ~ The Bellville home design offers luxury and comfort within its well-designed one-story floor plan. Upon entering through the foyer enhanced by an elegant tray ceiling, you are welcomed into the open-concept main living space highlighted by the expansive great room featuring a cathedral-sloped ceiling and a cozy fireplace. Overlooking the great room is the gourmet kitchen, complete with a central island, walk-in pantry, and an adjacent casual dining area. A covered patio extends the living space outdoors, perfect for al fresco entertaining. The primary bedroom suite is a true retreat, showcasing a sloped ceiling, a spacious walk-in closet, and a luxurious primary bath complete with dual sinks, a soaking tub, a luxe shower with seat, and a private water closet. Three secondary bedrooms are secluded in the front of the home, each offering a private bath and roomy closet. Also featured in the Bellville is a versatile flex room with a tray ceiling, a media room, a private office, easily accessible laundry, an everyday entry, and plenty of added storage. Disclaimer: Photos are images only and should not be relied upon to confirm applicable features.
- Listing Status:
- Active
- Data Last Updated:
- July 6, 2026 at 7:17AM
- Listing Office:
- HomesUSA.com : (888) 872-6006
- Listing Agent:
- Ben Caballero : (888) 872-6006
- MLS ID:
- 7868779
- General: None
- Other Structures: Covered
- Pool: None
- Parking: AttachedParking spaces: 3
- Roofing: Composition
- Windows: None
- General: OneSlab
- HOA Amenities: ClubhousePlanned Social ActivitiesPlaygroundCommon Area Maintenance125.0Monthly
- Originating MLS: actris
- School District: HaysCONSISD
- County: Hays
- Zoning: TB 8234-25 L42 BB335
- View: Neighborhood
- Fencing: Back Yard
- Utilities: Electricity AvailablePhone AvailableSewer ConnectedWater Connected
- Water: Public
- Sewer: Public Sewer
- Source: actris
This listing courtesy of Ben Caballero , HomesUSA.com
Monthly Payment
- Principal & Interest $
- Property Taxes $
- Home Insurance $
- VA Funding Fee $