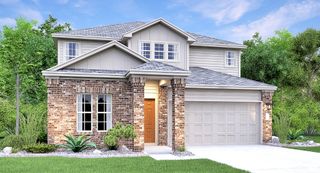
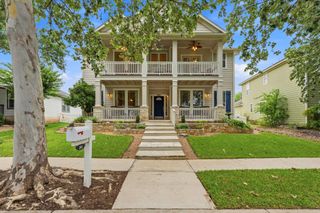
336 Primrose DR, Kyle, TX 78640
- 5 beds |
- 3 baths |
- 2,477 sqft
 Single-Family Home
  Built in 1988
  0.48acre lot
 —— car garage
  $186/sqft
  Listed 2 months ago
Property Description
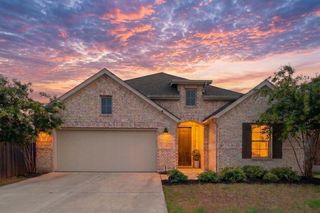
Welcome to this beautifully maintained ranch-style home nestled on nearly half an acre in one of the area's most sought-after neighborhoods. From the moment you arrive, you'll be greeted by a sprawling covered front patio—perfect for morning coffee or evening relaxation. Step inside to discover a warm and inviting interior featuring a cozy fireplace, a dedicated dining room, and flexible living spaces. The garage has been thoughtfully converted into a versatile multigenerational suite or an inspiring home office, offering both privacy and comfort. Enjoy year-round outdoor living with a spacious covered back patio, perfect for entertaining. The huge backyard is a true oasis, complete with a finished shed that’s climate-controlled and powered, making it ideal for a studio or private workspace. A second shed provides additional storage, while a covered BBQ area sets the stage for memorable gatherings. This home effortlessly combines comfort, functionality, and charm. Don’t miss your chance to own a slice of paradise in this prime location with no city property taxes!
- Listing Status:
- Active
- Data Last Updated:
- July 29, 2026 at 7:18PM
- Listing Office:
- Keller Williams Realty : (512) 448-4111
- Listing Agent:
- Stephanie Alexander : (512) 749-5992
- MLS ID:
- 5270927
- General: Rain Gutters
- Other Structures: Shed(s)StorageFront PorchRear PorchCovered
- Pool: None
- Parking: DrivewayParking spaces: 4
- Roofing: Composition
- Windows: Blinds
- General: OneSlab
- HOA Amenities: PoolCommon Area Maintenance325.0Annually
- Originating MLS: actris
- School District: HaysCONSISD
- County: Hays
- Zoning: VILLAGE AT MEADOW WOODSBLOCK JLOT 4ACRES 0.4811192450010004002
- View: None
- Fencing: Wood
- Utilities: Electricity ConnectedSewer ConnectedWater Connected
- Water: Private
- Sewer: Septic Tank
- Source: actris
This listing courtesy of Stephanie Alexander , Keller Williams Realty
Monthly Payment
- Principal & Interest $
- Property Taxes $
- Home Insurance $
- VA Funding Fee $