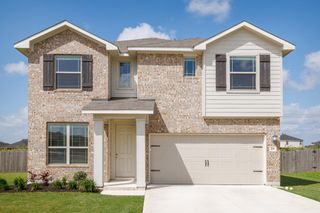
343 Sickle LOOP, Kyle, TX 78640
- 4 beds |
- 3 baths |
- 2,590 sqft
 Single-Family Home
  Built in 2022
  5,009sqft lot
 2 car garage
  $125/sqft
  Listed 1 month ago
Property Description
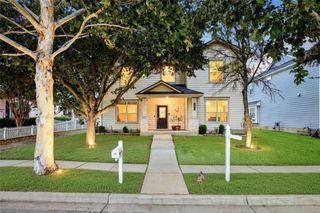
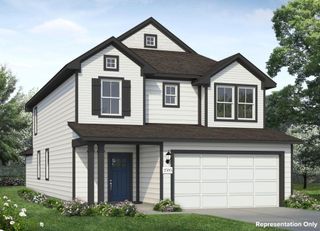
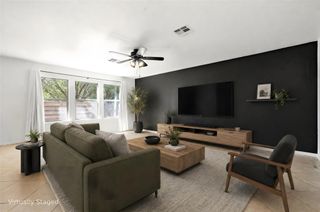
Welcome to 343 Sickle Loop, a move in ready home for sale in Uhland, TX located in the growing Harvest Creek community. This thoughtfully designed residence offers an open layout that creates a seamless flow between the living, dining, and kitchen areas, making it ideal for both everyday living and entertaining. The spacious primary suite provides a comfortable retreat with room to unwind, while the large upstairs loft offers flexible space for a second living area, home office, or game room. Interior accents, including painted feature walls, add a modern touch and personality throughout the home. Situated on a well proportioned lot, the property offers room to enjoy outdoor living, whether you’re relaxing in the backyard or planning future enhancements. As part of Harvest Creek, residents enjoy the charm of a developing community with convenient access to nearby parks, open green spaces, and neighborhood amenities that support an active lifestyle. This home combines the appeal of Hill Country living with accessibility to everyday essentials. Located just minutes from I 35, this home provides an easy commute to nearby cities including Kyle and San Marcos, while still offering a quieter residential setting. You’ll also appreciate proximity to local attractions such as the Uhland Fair and nearby shopping, dining, and entertainment options. For buyers searching for a home for sale in Uhland with an open floor plan, flexible living space, and convenient location, this property delivers both comfort and value. Schedule your showing today and experience everything this Harvest Creek home has to offer.
- Listing Status:
- Active
- Data Last Updated:
- July 6, 2026 at 7:17AM
- Listing Office:
- Central Metro Realty : (512) 454-6873
- Listing Agent:
- Jason Sousa : (512) 588-3223
- MLS ID:
- 3431629
- General: See RemarksPlayground
- Other Structures: Front PorchPatioCovered
- Pool: None
- Parking: AttachedGarageGarage Door OpenerGarage Faces FrontParking spaces: 4
- Roofing: CompositionShingle
- Windows: Double Pane WindowsStorm Window(s)
- General: TwoSlab
- HOA Amenities: See RemarksDog ParkPlaygroundPoolSuburbanTrail(s)Common Area Maintenance300.0Annually
- Originating MLS: actris
- School District: HaysCONSISD
- County: Hays
- Zoning: HARVEST CREEK PH2BLOCK BLOT 21ACRES 0.115113638000B021002
- View: Neighborhood
- Fencing: Back Yard
- Utilities: Electricity ConnectedNatural Gas ConnectedSewer ConnectedWater Connected
- Water: Public
- Sewer: Public Sewer
- Source: actris
This listing courtesy of Jason Sousa , Central Metro Realty
Monthly Payment
- Principal & Interest $
- Property Taxes $
- Home Insurance $
- VA Funding Fee $

 New - 3 days ago