383 Sickle LOOP, Kyle, TX 78640
- 4 beds |
- 3 baths |
- 2,590 sqft
 Rental
  Built in 2022
  5,009sqft lot
 2 car garage
  $1/sqft
  Listed 2 days ago
Property Description
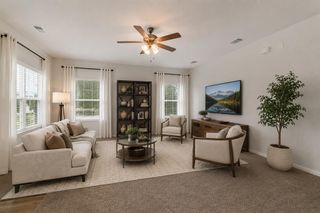
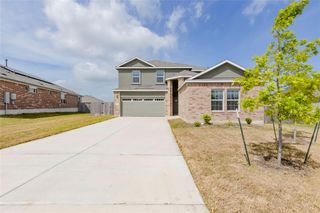
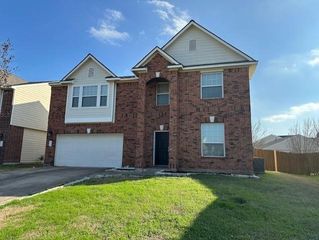
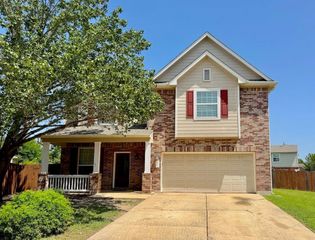
Just in time for "Back to School", this beautiful Harvest Creek home is move-in-ready! The open-concept main level connects the kitchen, dining area, and living space, creating a functional layout for everyday living and entertaining. The kitchen features generous cabinetry, ample counter space, and stainless steel appliances, while large windows provide abundant natural light. A downstairs bedroom and full bathroom offer flexibility for guests, multigenerational living, or a private home office. Upstairs, a second living area provides additional space for a game room, media room, or play area. The primary suite includes a walk-in closet and private bathroom, with additional bedrooms offering separation and privacy. Additional features include a smart home package, connected devices, a Honeywell thermostat, a fully fenced backyard, and front and rear in-ground sprinkler systems. The neighborhood park at the end of the street includes picnic areas, a fenced dog park, splash pad, and walking path. An elementary school is located just blocks away. Conveniently located along the growing Kyle–Uhland corridor between Austin and San Marcos, 383 Sickle Loop offers space, flexibility, and easy access to I-35, shopping, and entertainment for whatever your lifestyle might be. Come see!
- Listing Status:
- Active
- Data Last Updated:
- July 29, 2026 at 3:17PM
- Listing Office:
- Casa Dulce Realty : (512) 345-6355
- Listing Agent:
- Greg Fedro : (512) 589-8182
- MLS ID:
- 3015959
- General: Private Yard
- Other Structures: Front PorchRear PorchCovered
- Pool: None
- Parking: AttachedDoor-SingleGarageGarage Door OpenerGarage Faces FrontInside EntranceKitchen LevelParking spaces: 4
- Roofing: Composition
- Windows: BlindsDouble Pane Windows
- General: TwoSlab
- HOA Amenities: Cluster MailboxCommon GroundsDog ParkTrail(s)
- Originating MLS: actris
- School District: HaysCONSISD
- County: Hays
- Zoning: HARVEST CREEK PH2BLOCK BLOT 26ACRES 0.115113638000B026002
- View: Neighborhood
- Fencing: Back YardWood
- Utilities: Electricity ConnectedNatural Gas ConnectedWater Connected
- Water: Private
- Sewer: Public Sewer
- Source: actris
This listing courtesy of Greg Fedro , Casa Dulce Realty

 New - 11 hours ago