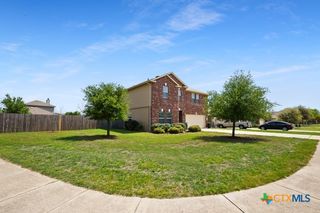
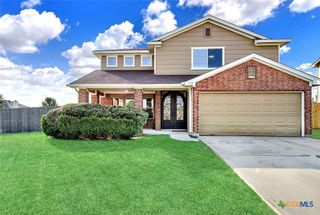
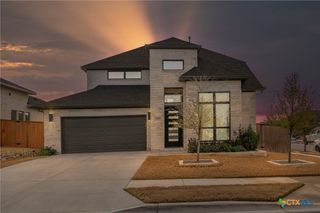
420 Conestoga Drive, Kyle, TX 78640
- 5 beds |
- 4 baths |
- 3,476 sqft
 Single-Family Home
  Built in 2020
  0.3acre lot
 2 car garage
  $124/sqft
  Listed 4 months ago
Property Description
Some homes have a backyard. This one has breathing room. Set on a rare 0.30-acre cul-de-sac lot and backing to permanent green space, this property offers the privacy, flexibility, and extra room that's becoming increasingly difficult to find. Whether you envision a future pool, an expanded patio, a garden, a play area, or simply more space to enjoy the outdoors, this backyard gives you options—and room to grow into them. With approximately 3,476 square feet, 5 bedrooms, and 3.5 bathrooms, this 2021-built home was designed to accommodate the way people live today. The open-concept layout connects the kitchen, dining, and living areas, creating natural gathering spaces for everyday life, entertaining, or hosting guests. At the heart of the home, the kitchen features recently replaced double ovens, stainless steel appliances, abundant cabinetry, and a large center island that easily becomes the hub for meals, conversations, homework sessions, and holiday gatherings. The primary suite offers a unique feature: an adjoining room with its own closet that can adapt to your needs as a home office, nursery, workout space, reading retreat, or expanded dressing room. Additional living areas upstairs and down provide plenty of flexibility for a media room, game room, playroom, home office, or guest accommodations. Recent improvements include refreshed interior paint in most areas and recently replaced carpet. An oversized covered patio creates an inviting outdoor living space, perfect for morning coffee, weekend barbecues, or relaxing evenings overlooking the green space beyond. Located in Kyle's Stagecoach community, you'll enjoy convenient access to schools, parks, shopping, and commuter routes while coming home to a neighborhood that feels tucked away from the rush of everyday life.
- Listing Status:
- Active
- Date Added:
- March 4, 2026
- Data Last Updated:
- July 6, 2026 at 5:19AM
- Listing Office:
- Realty Of America, LLC : 281-861-6199
- Listing Agent:
- Lisa James : 512-791-6918
- MLS ID:
- 605513

- General: Covered PatioDeck
- Style: Traditional
- Other Structures: DeckPatioCovered
- Pool: None
- Parking: AttachedDoor-SingleGarage Faces FrontGarageGarage Door Opener
- Roofing: CompositionShingle
- General: BrickVinyl Siding2Slab
- Road/Access: Concrete
- HOA Amenities: 325.0Annually
- Originating MLS: CTEXAS_WCAOR
- School District: Hays Cisd
- County: Hays
- Zoning: STAGECOACH SUBDIVISION PHASE 1BLOCK ILOT 33R162679
- View: None
- Fencing: Back YardFullWood
- Utilities: Cable Available
- Water: Public
- Sewer: Public Sewer
- Source: CTEXAS_WCAOR
This listing courtesy of Lisa James , Realty Of America, LLC
Monthly Payment
- Principal & Interest $
- Property Taxes $
- Home Insurance $
- VA Funding Fee $